Welcome to 2126 Martindale Rd a beautiful partial brick front, 3 BR, 2.5 BA split level in desirable Palomino Farms. It is located in the award-winning Central Bucks School District and is within walking distance to schools and worship. Conveniently located to shopping, dining and daycare services. This home features a covered front porch with a leaded glass front door and side transoms opening to the lower-level Foyer with a ceramic tile floor. Oak stairs with painted custom-built balusters lead from the Foyer up to the formal Living room with a large picture window and beautiful refinished hardwood floors that continue into the Formal Dining room. The updated Eat-in Kitchen offers a ceramic tile floor, Maple cabinetry with under-cabinet lighting and soft-close drawers, custom glass-tiled backsplash and granite countertops. Additional features are custom track and recessed lighting, high-end stainless steel appliances including a built-in dishwasher, a gas range with dual ovens and a professional range hood and a built-in cabinet-mounted microwave. Large lower-level Family room can be accessed by the stairs from either the Kitchen or the Living Room. The Family room offers Berber carpet, recessed lighting, full brick wall with a wood-burning fireplace that includes a raised hearth. It also has an Updated Powder room with a pedestal sink. There is a large custom sliding glass door leading to the expansive patio with a water feature and retractable awning overlooking the spacious rear yard. The lower level offers a Bonus Room with wall-to-wall carpet and recessed lighting, and a separate Utility room with included Washer / Dryer and storage areas. This home has gas baseboard heat and central air conditioning. Stairs lead from the Living Room to the Upper Level with the Primary Bedroom offering wall-to-wall carpet, recessed lighting, a ceiling fan, 2 closets, one of which is a walk-in. The Primary also includes an updated full bath with a pedestal sink and walk-in shower, with custom-tiled walls and floor and a frameless glass door. The spacious 2nd and 3rd bedrooms offer wall-to-wall carpet and generously sized closets. Full hall bath with extended vanity and soaking tub/shower with sliding glass door. The home has a two-car garage with access from the entrance foyer. This perfect family home has been thoughtfully updated and meticulously cared for. Schedule your tour today!
Sold for $637,500
$637,500
2126 Martindale Rd, Warrington, PA 18976
3beds
2,280sqft
Single Family Residence
Built in 1963
0.28 Acres Lot
$662,600 Zestimate®
$280/sqft
$3,326 Estimated rent
Home value
$662,600
$616,000 - $716,000
$3,326/mo
Zestimate® history
Owner options
List your home for rent
$3,326/mo
Rent Zestimate®
Find your next renter with Zillow Rental Manager. Plus, with online applications, you can quickly screen prospective tenants – for free.
$3,326/mo
Rent Zestimate®
Refinance and save
$4,313/mo
Est. payment
Refinancing to a lower rate could help reduce your monthly payments and save thousands over the life of the loan.
$4,313/mo
Est. payment
Explore your selling options
Work with a Zillow partner agent
Leverage their expertise and Zillow's premium Showcase listings to get your home seen by more buyers.
Get startedList with your own agent
Get your home in front of millions of buyers by listing it on Zillow.
Learn how to do itSell it yourself
Take full control of how buyers see your home on Zillow by listing For Sale by Owner (FSBO).
List your homeWhat's special
Wood-burning fireplaceTwo-car garageWater featureCustom glass-tiled backsplashCovered front porchBonus roomRecessed lighting
Zillow last checked:
Listing updated:
Listed by:
John Spognardi 215-431-8282,
RE/MAX Signature
Bought with:
Samantha Cathers, RS352501
Market Force Realty
Source: Bright MLS,MLS#: PABU2095726
Facts & features
Interior
Bedrooms & bathrooms
- Bedrooms: 3
- Bathrooms: 3
- Full bathrooms: 2
- 1/2 bathrooms: 1
Rooms
- Room types: Living Room, Dining Room, Primary Bedroom, Bedroom 2, Bedroom 3, Kitchen, Family Room, Basement, Foyer, Primary Bathroom, Full Bath, Half Bath
Primary bedroom
- Features: Flooring - Carpet, Recessed Lighting, Ceiling Fan(s)
- Level: Upper
- Area: 336 Square Feet
- Dimensions: 24 x 14
Bedroom 2
- Features: Flooring - Carpet
- Level: Upper
- Area: 120 Square Feet
- Dimensions: 12 x 10
Bedroom 3
- Features: Flooring - Carpet
- Level: Upper
- Area: 156 Square Feet
- Dimensions: 13 x 12
Primary bathroom
- Features: Flooring - Ceramic Tile, Bathroom - Stall Shower
- Level: Upper
Basement
- Features: Basement - Unfinished
- Level: Lower
- Area: 220 Square Feet
- Dimensions: 20 x 11
Basement
- Features: Basement - Finished, Flooring - Carpet, Recessed Lighting
- Level: Lower
- Area: 220 Square Feet
- Dimensions: 20 x 11
Dining room
- Features: Flooring - HardWood
- Level: Main
- Area: 140 Square Feet
- Dimensions: 14 x 10
Family room
- Features: Recessed Lighting, Fireplace - Wood Burning, Flooring - Carpet
- Level: Lower
- Area: 276 Square Feet
- Dimensions: 23 x 12
Foyer
- Level: Lower
- Area: 136 Square Feet
- Dimensions: 17 x 8
Other
- Features: Bathroom - Tub Shower, Flooring - Ceramic Tile
- Level: Upper
Half bath
- Level: Lower
Kitchen
- Features: Flooring - Ceramic Tile, Granite Counters, Kitchen - Gas Cooking, Recessed Lighting, Track Lighting
- Level: Main
- Area: 154 Square Feet
- Dimensions: 14 x 11
Living room
- Features: Flooring - HardWood
- Level: Main
- Area: 280 Square Feet
- Dimensions: 20 x 14
Heating
- Baseboard, Natural Gas
Cooling
- Central Air, Zoned, Electric
Appliances
- Included: Microwave, Dishwasher, Oven/Range - Gas, Stainless Steel Appliance(s), Gas Water Heater
- Laundry: In Basement
Features
- Ceiling Fan(s), Formal/Separate Dining Room, Primary Bath(s), Recessed Lighting, Upgraded Countertops
- Flooring: Ceramic Tile, Carpet, Hardwood, Wood
- Doors: Sliding Glass
- Basement: Full,Partially Finished
- Number of fireplaces: 1
- Fireplace features: Brick
Interior area
- Total structure area: 2,560
- Total interior livable area: 2,280 sqft
- Finished area above ground: 2,000
- Finished area below ground: 280
Property
Parking
- Total spaces: 2
- Parking features: Garage Faces Front, Inside Entrance, Attached, Driveway
- Attached garage spaces: 2
- Has uncovered spaces: Yes
Accessibility
- Accessibility features: 2+ Access Exits
Features
- Levels: Multi/Split,Three
- Stories: 3
- Patio & porch: Patio, Porch
- Exterior features: Awning(s)
- Pool features: None
Lot
- Size: 0.28 Acres
- Dimensions: 80.00 x 150.00
Details
- Additional structures: Above Grade, Below Grade
- Parcel number: 50033043
- Zoning: R2
- Special conditions: Standard
Construction
Type & style
- Home type: SingleFamily
- Property subtype: Single Family Residence
Materials
- Frame, Brick, Vinyl Siding
- Foundation: Block
Condition
- New construction: No
- Year built: 1963
Utilities & green energy
- Sewer: Public Sewer
- Water: Public
Community & HOA
Community
- Subdivision: Palomino Farms
HOA
- Has HOA: No
Location
- Region: Warrington
- Municipality: WARRINGTON TWP
Financial & listing details
- Price per square foot: $280/sqft
- Tax assessed value: $29,600
- Annual tax amount: $5,670
- Date on market: 5/28/2025
- Listing agreement: Exclusive Right To Sell
- Ownership: Fee Simple
Price history
| Date | Event | Price |
|---|---|---|
| 8/18/2025 | Sold | $637,500-1.9%$280/sqft |
Source:  Bright MLS #PABU2095726 Report a problem Bright MLS #PABU2095726 Report a problem | ||
| 7/11/2025 | Pending sale | $649,900$285/sqft |
Source: Bright MLS #PABU2095726 Report a problem | ||
| 6/2/2025 | Price change | $649,900-4.4%$285/sqft |
Source: Bright MLS #PABU2095726 Report a problem | ||
| 5/28/2025 | Listed for sale | $679,900$298/sqft |
Source: Bright MLS #PABU2095726 Report a problem | ||
Public tax history
| Year | Property taxes | Tax assessment |
|---|---|---|
| 2026 | $5,979 +5.4% | $29,600 |
| 2025 | $5,670 | $29,600 |
| 2024 | $5,670 +12.1% | $29,600 |
| 2023 | $5,059 +2% | $29,600 |
| 2022 | $4,959 +1.1% | $29,600 |
| 2021 | $4,904 | $29,600 |
| 2020 | $4,904 +1.7% | $29,600 |
| 2018 | $4,820 +1.7% | $29,600 |
| 2017 | $4,740 +4.2% | $29,600 |
| 2016 | $4,548 | $29,600 |
| 2015 | -- | $29,600 |
| 2014 | -- | $29,600 |
| 2013 | -- | $29,600 |
| 2012 | -- | $29,600 |
| 2011 | -- | $29,600 |
| 2010 | -- | $29,600 |
| 2009 | -- | $29,600 |
| 2008 | -- | $29,600 |
| 2007 | -- | $29,600 |
| 2006 | -- | $29,600 |
| 2005 | -- | $29,600 +300% |
| 2004 | -- | $7,400 |
| 2003 | -- | $7,400 |
| 2002 | -- | $7,400 |
| 2000 | -- | $7,400 |
Find assessor info on the county website
Neighborhood: 18976
Nearby homes
- $475,3005 bd2 ba1.4k sqft2122 Martindale Rd, Warrington, PA 18976Off Market
- $610,5005 bd3 ba2.3k sqft2128 Martindale Rd, Warrington, PA 18976Off Market
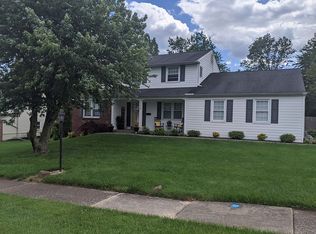
- $546,7003 bd2 ba1.4k sqft2118 Martindale Rd, Warrington, PA 18976Off Market
- $416,0003 bd3 ba2.1k sqft2125 Martindale Rd, Warrington, PA 18976Sold
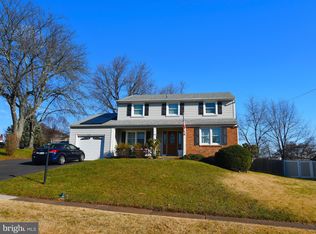
- $626,0004 bd3 ba2k sqft2121 Martindale Rd, Warrington, PA 18976Off Market
- $521,4004 bd2 ba1.4k sqft2129 Martindale Rd, Warrington, PA 18976Off Market
- $476,4003 bd2 ba1.4k sqft2114 Martindale Rd, Warrington, PA 18976Off Market
- $587,3004 bd2 ba1.4k sqft2117 Martindale Rd, Warrington, PA 18976Off Market
Nearby schools
GreatSchools rating
- 7/10Barclay El SchoolGrades: K-6Distance: 0.3 mi
- 7/10Tamanend Middle SchoolGrades: 7-9Distance: 1.3 mi
- 10/10Central Bucks High School-SouthGrades: 10-12Distance: 2.4 mi
Schools provided by the listing agent
- High: Central Bucks High School South
- District: Central Bucks
Source: Bright MLS. This data may not be complete. We recommend contacting the local school district to confirm school assignments for this home.
Get a cash offer in 3 minutes
Find out how much your home could sell for in as little as 3 minutes with a no-obligation cash offer.
Estimated market value
$662,600
Get a cash offer in 3 minutes
Find out how much your home could sell for in as little as 3 minutes with a no-obligation cash offer.
Estimated market value
$662,600
- Pennsylvania
- Bucks County
- Warrington
- 18976
- 2126 Martindale Rd
