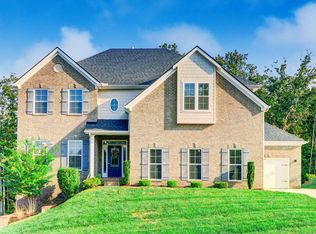
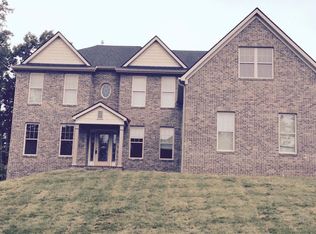
Hudson plan. This home is a beautiful open floorplan w/ 2 story foyer, and great room. Guest suite with full bath,study, and formal dining room on first floor. Master suite w/ sitting area, 2 walk-in closets, his/her vanities, walk-in tile shower, and platform garden tub on the second floor. Large deck off the breakfast area. Unfinished walkout basement with rough-in plumbing for full bath.
This property is not currently displayed as for sale or rent on Zillow. This may be different from what's on other websites or public sources.