Stunning Mediterranean estate with exquisite curb appeal, is surrounded with multi-million dollar homes in the highly demanded enclave of Villa Tuscano. This well-designed MASTERPIECE is focused on deliberate detail. $337,300 has been spent in UPGRADES and remodeling in the last 3 years! (See upgrades list in docs tab) New CRYSTAL Chandeliers and New LED Can Lights were $75,000! This home is a game changer,adding the new modern look with the timeless traditional features with Cantera stone, travertine, and butted glass windows. The kitchen/great room with 25 ft. ceilings is breathtaking! Perfectly suited for entertaining. Feel like Kings and Queens in their palace when enjoying the master suite with a Cantera fireplace, huge master closet & bathroom that makes this home a castle!...Mor Enter thru the NEW IRON doors at every entrance, then step out to PARADISE in your own back yard! The look of Europe with 2 pools with all kinds of water features, large spa, outdoor kitchen, fire pit, large grassy area, outside garden area, new basketball court...endless options!! With 3 bedrooms on the main floor and 3 in the basement, (one being used for fitness room) there are rooms to spare! Then add in the 2 (TWO) THEATERS, one for casual friendly viewing and the other for the serious theater screening!! All with the highest and best speakers, tech, and SONOS Sound systems!
Last but not least there is a huge 4 car + garage w/NEWLY built-in cabinets ($12,000) and epoxy flooring.
This is a jaw-dropping home with nothing missed!
Sold for $2,473,000
$2,473,000
2126 N Lemon --, Mesa, AZ 85215
7beds
7baths
7,387sqft
Single Family Residence
Built in 2006
0.89 Acres Lot
$2,849,000 Zestimate®
$335/sqft
$6,878 Estimated rent
Home value
$2,849,000
$2.59M - $3.13M
$6,878/mo
Zestimate® history
Owner options
List your home for rent
$6,878/mo
Rent Zestimate®
Find your next renter with Zillow Rental Manager. Plus, with online applications, you can quickly screen prospective tenants – for free.
$6,878/mo
Rent Zestimate®
Refinance and save
$11,740/mo
Est. payment
Refinancing to a lower rate could help reduce your monthly payments and save thousands over the life of the loan.
$11,740/mo
Est. payment
Explore your selling options
Work with a Zillow partner agent
Leverage their expertise and Zillow's premium Showcase listings to get your home seen by more buyers.
Get startedList with your own agent
Get your home in front of millions of buyers by listing it on Zillow.
Learn how to do itSell it yourself
Take full control of how buyers see your home on Zillow by listing For Sale by Owner (FSBO).
List your homeWhat's special
New basketball courtMulti-million dollar homesMaster suiteNew iron doorsEpoxy flooringNew led can lightsOutside garden area
Zillow last checked:
Listing updated:
Listed by:
Charlene Malaska 602-790-5464,
Realty Executives,
Jennifer Malaska 480-227-9750,
Realty Executives
Bought with:
Pushpit Tandon, SA687128000
Real Broker
Source: ARMLS,MLS#: 6640809
Facts & features
Interior
Bedrooms & bathrooms
- Bedrooms: 7
- Bathrooms: 7
Bedroom 2
- Level: Main
- Area: 176
- Dimensions: 11.00 x 16.00
Bedroom 3
- Level: Main
- Area: 132
- Dimensions: 11.00 x 12.00
Bedroom 4
- Level: Main
- Area: 151.2
- Dimensions: 12.00 x 12.60
Great room
- Description: Basic measurements
- Level: Main
- Area: 504
- Dimensions: 21.00 x 24.00
Kitchen
- Description: Basic measurements
- Level: Main
- Area: 384
- Dimensions: 16.00 x 24.00
Heating
- Natural Gas
Cooling
- HVAC SEER Rating, Central Air, Ceiling Fan(s), Programmable Thmstat
Appliances
- Included: Dryer, Washer, Water Softener Owned, Built In Recycling, Refrigerator, Built-in Microwave, Dishwasher, Disposal, Gas Range, Gas Oven, Water Purifier
- Laundry: Inside, See Remarks
Features
- Pantry, High Speed Internet, Smart Home, Granite Counters, Double Vanity, Master Downstairs, Eat-in Kitchen, Breakfast Bar, 9+ Flat Ceilings, Central Vacuum, Kitchen Island, Full Bth Master Bdrm, Separate Shwr & Tub
- Flooring: Carpet, Stone, Wood
- Windows: Double Pane Windows, Mechanical Sun Shds, Tinted Windows
- Basement: Full
- Number of fireplaces: 3
- Fireplace features: Fire Pit, Other, Living Room, Master Bedroom, Gas
Interior area
- Total structure area: 7,387
- Total interior livable area: 7,387 sqft
Property
Parking
- Total spaces: 10
- Parking features: RV Gate, Garage Door Opener, Extended Length Garage, Direct Access, Attch'd Gar Cabinets, Over Height Garage, Side Vehicle Entry
- Garage spaces: 4
- Uncovered spaces: 6
Accessibility
- Accessibility features: Accessible Hallway(s)
Features
- Stories: 1
- Patio & porch: Covered, Patio
- Exterior features: Playground, Misting System, Private Street(s), Private Yard, Sport Court(s), Built-in Barbecue
- Has private pool: Yes
- Pool features: Play Pool, Heated
- Has spa: Yes
- Spa features: Heated, Private, Bath
- Fencing: Block
Lot
- Size: 0.89 Acres
- Features: East/West Exposure, Sprinklers In Rear, Sprinklers In Front, Grass Front, Grass Back, Auto Timer H2O Front, Auto Timer H2O Back, Irrigation Front, Irrigation Back
Details
- Additional structures: Gazebo
- Parcel number: 14128113
Construction
Type & style
- Home type: SingleFamily
- Architectural style: Santa Barbara/Tuscan
- Property subtype: Single Family Residence
Materials
- Spray Foam Insulation, Stucco, Wood Frame, Painted, Stone
- Roof: Tile
Condition
- Year built: 2006
Utilities & green energy
- Sewer: Public Sewer
- Water: City Water
Green energy
- Energy efficient items: Multi-Zones
- Water conservation: Recirculation Pump
Community & HOA
Community
- Features: Gated, Near Bus Stop, Playground
- Security: Fire Sprinkler System, Security System Owned
- Subdivision: VILLA TUSCANO
HOA
- Has HOA: Yes
- Services included: Maintenance Grounds, Street Maint
- HOA fee: $440 monthly
- HOA name: VILLA TUSCANO HOA
- HOA phone: 480-415-7615
Location
- Region: Mesa
Financial & listing details
- Price per square foot: $335/sqft
- Tax assessed value: $2,194,800
- Annual tax amount: $13,902
- Date on market: 12/21/2023
- Cumulative days on market: 17 days
- Listing terms: Cash,Conventional
- Ownership: Fee Simple
Price history
| Date | Event | Price |
|---|---|---|
| 2/1/2024 | Sold | $2,473,000-1%$335/sqft |
Source:  ARMLS #6640809 Report a problem ARMLS #6640809 Report a problem | ||
| 1/8/2024 | Pending sale | $2,499,000$338/sqft |
Source: ARMLS #6640809 Report a problem | ||
| 12/21/2023 | Listed for sale | $2,499,000+67.7%$338/sqft |
Source: ARMLS #6640809 Report a problem | ||
| 10/21/2019 | Sold | $1,490,000-12.3%$202/sqft |
Source: ARMLS #5891898 Report a problem | ||
| 10/12/2019 | Pending sale | $1,699,000$230/sqft |
Source: Russ Lyon Sotheby's International Realty #5891898 Report a problem | ||
| 5/30/2019 | Price change | $1,699,000-5.6%$230/sqft |
Source: Russ Lyon Sotheby's International Realty #5891898 Report a problem | ||
| 3/6/2019 | Listed for sale | $1,800,000+42.3%$244/sqft |
Source: Russ Lyon Sotheby's International Realty #5891898 Report a problem | ||
| 8/27/2009 | Sold | $1,265,000+181.1%$171/sqft |
Source: Public Record Report a problem | ||
| 2/8/2005 | Sold | $450,000$61/sqft |
Source: Public Record Report a problem | ||
Public tax history
| Year | Property taxes | Tax assessment |
|---|---|---|
| 2025 | $13,608 +0.5% | $219,480 +8.4% |
| 2024 | $13,539 -0.9% | $202,510 +54.2% |
| 2023 | $13,658 +0.4% | $131,287 -2.3% |
| 2022 | $13,606 +0.4% | $134,380 +11.4% |
| 2021 | $13,557 +7.3% | $120,610 -7.3% |
| 2020 | $12,636 +0.3% | $130,100 +20.5% |
| 2019 | $12,593 | $108,010 +1% |
| 2018 | $12,593 -1.3% | $106,930 -1.3% |
| 2017 | $12,755 +4.9% | $108,310 +7% |
| 2016 | $12,164 +5.2% | $101,210 -1.9% |
| 2015 | $11,562 | $103,200 +7.2% |
| 2014 | -- | $96,270 +11.2% |
| 2013 | -- | $86,580 -2.5% |
| 2012 | -- | $88,830 -21.2% |
| 2011 | -- | $112,670 -9.6% |
| 2010 | -- | $124,680 -19.3% |
| 2009 | -- | $154,470 +0.2% |
| 2008 | -- | $154,150 +105% |
| 2007 | -- | $75,200 +34.9% |
| 2006 | -- | $55,760 +151.6% |
| 2005 | -- | $22,160 |
Find assessor info on the county website
Neighborhood: Spyglass Estates
Nearby homes
- $2,525,600-- bd5 ba6.8k sqft2144 N Lemon Cir, Mesa, AZ 85215Off Market
- $1,989,0004 bd5 ba5.9k sqft2108 N Lemon, Mesa, AZ 85215Off Market

- $3,576,400-- bd-- ba10 sqft3730 E Kenwood St, Mesa, AZ 85215Off Market
- $1,917-- bd-- ba10 sqft2162 N Lemon Cir, Mesa, AZ 85215Off Market
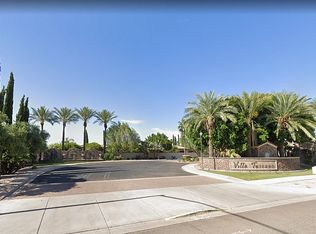
- $2,004,8000.87 Acres2056 N Lemon, Mesa, AZ 85215Off Market
- $2,310,300-- bd5 ba5.7k sqft2153 N Lemon Cir, Mesa, AZ 85215Off Market
- $500,000-- bd-- ba10 sqft3747 E Kael St, Mesa, AZ 85215Sold
- $500,0000.94 Acres3747 E Kael St #32, Mesa, AZ 85215Sold
Nearby schools
GreatSchools rating
- 10/10Ishikawa Elementary SchoolGrades: PK-6Distance: 0.9 mi
- 6/10Stapley Junior High SchoolGrades: 7-9Distance: 0.7 mi
- 6/10Mountain View High SchoolGrades: 9-12Distance: 1.6 mi
Schools provided by the listing agent
- Elementary: Ishikawa Elementary School
- Middle: Stapley Junior High School
- High: Mountain View High School
- District: Mesa Unified District
Source: ARMLS. This data may not be complete. We recommend contacting the local school district to confirm school assignments for this home.
Get a cash offer in 3 minutes
Find out how much your home could sell for in as little as 3 minutes with a no-obligation cash offer.
Estimated market value
$2,849,000
Get a cash offer in 3 minutes
Find out how much your home could sell for in as little as 3 minutes with a no-obligation cash offer.
Estimated market value
$2,849,000
- Arizona
- Maricopa County
- Mesa
- 85215
- Spyglass Estates
- 2126 N Lemon --
Nearby cities
Nearby neighborhoods
Nearby zip codes
Other Mesa Topics
