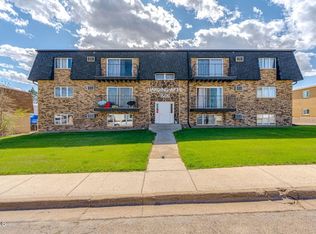
Exceptional 8-Unit Multifamily Investment in North Bismarck
Add a quality income-producing asset to your portfolio with this well-maintained 8-unit apartment building in a highly desirable North Bismarck neighborhood. Offering a combination of recent capital improvements and attractive tenant amenities, this property is positioned for long-term success.
Significant updates include a newer roof and gutters, replacement windows, and an upgraded boiler system that helps improve efficiency and reduce maintenance concerns. Each of the eight detached garage stalls is equipped with its own automatic garage door opener, providing added convenience for tenants.
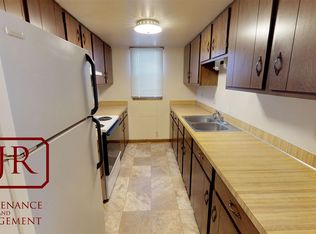
Many of the apartments have been refreshed with modern flooring, updated lighting, fresh paint, and newer appliances, creating an inviting living space that appeals to today's rental market. Every unit also features in-unit laundry hookups--a valuable amenity that helps attract and retain quality tenants.
Whether you're completing a 1031 exchange, adding to an established real estate portfolio, or purchasing your first multifamily investment, this property offers dependable income potential, strong rental appeal, and a location that continues to be in demand. Opportunities like this don't come along often in the Bismarck market.
For sale
$980,000
2126 N Washington St, Bismarck, ND 58501
22beds
9,582sqft
:
Get pre-qualified$6,226/mo
Multi Family
Built in 1976
-- sqft lot
$921,400 Zestimate®
$102/sqft
$-- HOA
What's special
Modern flooringFresh paintIn-unit laundry hookupsUpgraded boiler systemUpdated lightingNewer roof and guttersReplacement windows
- 23 days |
- 366 |
- 14 |
Zillow last checked:
Listing updated:
Listed by:
Nathan A Engh 701-202-6136,
Realty One Group - Encore 701-751-7040
Source: Great North MLS,MLS#: 4026360
Facts & features
Interior
Bedrooms & bathrooms
- Bedrooms: 22
- Bathrooms: 8
- Full bathrooms: 8
Heating
- Baseboard, Boiler
Cooling
- Wall/Window Unit(s)
Appliances
- Included: Dishwasher, Dryer, Electric Range, Refrigerator, Washer
Features
- Walk-In Closet(s)
- Flooring: Carpet, Laminate, Linoleum
- Windows: Window Treatments
- Basement: Finished,Partial
- Has fireplace: No
Interior area
- Total structure area: 9,582
- Total interior livable area: 9,582 sqft
- Finished area above ground: 6,388
- Finished area below ground: 3,194
Property
Parking
- Total spaces: 8
- Parking features: Detached, Garage Door Opener, Garage Faces Rear, Lighted, Parking Lot, Off Street
- Garage spaces: 8
Features
- Levels: Three Or More
- Stories: 3
- Exterior features: Rain Gutters, Lighting
- Fencing: None
Lot
- Size: 0.31 Acres
- Dimensions: 100 x 68
- Features: Landscaped, Level, Lot - Owned, Rectangular Lot
Details
- Parcel number: 0400002015
Construction
Type & style
- Home type: MultiFamily
- Architectural style: Apartment
- Property subtype: Multi Family
Materials
- Brick
- Foundation: Concrete Perimeter
- Roof: Shingle,Asphalt,Fiberglass
Condition
- New construction: No
- Year built: 1976
Utilities & green energy
- Sewer: Public Sewer
- Water: Public
- Utilities for property: Sewer Connected, Natural Gas Connected, Water Connected, Trash Pickup - Public, Electricity Connected
Community & HOA
Community
- Subdivision: MARIAN PARK SECOND ADDITION
Location
- Region: Bismarck
Financial & listing details
- Price per square foot: $102/sqft
- Annual tax amount: $6,975
- Date on market: 6/30/2026
- Listing terms: 1031 Exchange,Cash,Conventional
- Electric utility on property: Yes
- Road surface type: Asphalt, Paved
Estimated market value
$921,400
$875,000 - $967,000
$1,239/mo
Price history
| Date | Event | Price |
|---|---|---|
| 7/6/2026 | Listing removed | $1,450 |
Source: Zillow Rentals Report a problem | ||
| 6/30/2026 | Listed for rent | $1,450 |
Source: Zillow Rentals Report a problem | ||
Public tax history
Tax history is unavailable.
Find assessor info on the county website
Monthly payment
Est. payment
Payment breakdown
Explore the cost of this home by adjusting the details. Changes won't be saved.Climate risks
Neighborhood: 58501
Nearby schools
GreatSchools rating
- 5/10Grimsrud Elementary SchoolGrades: K-5Distance: 0.3 mi
- 7/10Horizon Middle SchoolGrades: 6-8Distance: 1.8 mi
- 9/10Century High SchoolGrades: 9-12Distance: 1.1 mi
- $--2 bd1 ba-- sqft2126 N Washington St APT 7, Bismarck, ND 58501Off Market

- $--2 bd1 ba-- sqft2126 N Washington St APT 8, Bismarck, ND 58501Off Market
- $--3 bd1 ba-- sqft2126 N Washington St APT 2, Bismarck, ND 58501Off Market
- $--3 bd1 ba-- sqft2126 N Washington St APT 6, Bismarck, ND 58501Off Market
- $--2 bd1 ba893 sqft2120 N Washington St, Bismarck, ND 58501Sold
- $--3 bd1 ba1.1k sqft2120 N Washington St, Bismarck, ND 58501Sold
- $144,4003 bd1 ba1.3k sqft2120 N Washington St, Bismarck, ND 58501Off Market
- $140,3003 bd1 ba1.1k sqft2120 N Washington St, Bismarck, ND 58501Off Market
A local agent can set up tours, give advice and negotiate with sellers.