Skip main navigation
Sold
  • $412,100

    2126 NW Despain Ave, Pendleton, OR 97801

    4beds
    2,664sqft
    Residential, Single Family Residence
    Built in 1968
    7,405 Square Feet Lot
    $412,100 Zestimate®
    $155/sqft
    $2,318 Estimated rent

    Home value

    $412,100

    $391,000 - $433,000

    $2,318/mo

    Zestimate® history
    Loading
    Loading...

    Owner options

    List your home for rent

    $2,318/mo

    Rent Zestimate®

    Find your next renter with Zillow Rental Manager. Plus, with online applications, you can quickly screen prospective tenants – for free.

    Learn more

    $2,318/mo

    Rent Zestimate®

    Refinance and save

    $2,499/mo

    Est. payment

    Refinancing to a lower rate could help reduce your monthly payments and save thousands over the life of the loan.

    See today's rates

    $2,499/mo

    Est. payment

    Explore your selling options

    Work with a Zillow partner agent

    Leverage their expertise and Zillow's premium Showcase listings to get your home seen by more buyers.

    Get started

    List with your own agent

    Get your home in front of millions of buyers by listing it on Zillow.

    Learn how to do it

    Sell it yourself

    Take full control of how buyers see your home on Zillow by listing For Sale by Owner (FSBO).

    List your home

    What's special

    Wet barBeloved blue mountainsImpressive officeBeautiful scenic viewsGuest bedroomLaundry roomPrimary bedroom

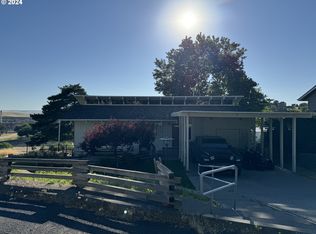
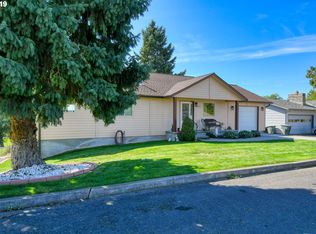
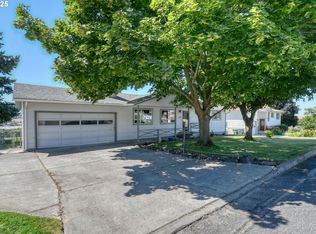
    Custom in College View! Come see this meticulously maintained, 4 bedroom, 3 bath home, weighing in at 2,600+ sq ft and is perfectly placed on a professionally landscaped corner lot. Appreciate the freshly painted exterior with the pearly glow of Alabaster White known for its soft creamy undertones, accented with muted-olive trims. The main level brings a spacious living room featuring a picture window capturing sweeping views of green grassy fields, cityscapes, and the beloved Blue Mountains. Moving to the den we find a carved inlay gas fireplace, which opens to the dining area with luxury vinyl plank flooring, and a warm decor kitchen with solid wood cabinetry, granite countertops, and sparkling white appliances. Down the hall we discover a stylish guest bath with stone counters - adorned by elegant fixtures, a guest bedroom and primary bedroom with updated ensuite bath. The impressive office/laundry room is custom outfitted with an abundance of high quality, built-in cabinets. Downstairs you have a walkout basement with 2 bedrooms, a bath with a luxurious tiled shower, and a spectacular-oversized family room, complete with outlets/plumbing for refrigerator, wet bar and range. A fenced backyard encloses a BBQ deck overlooking an expansive concrete patio with beautiful scenic views. Special Home in a Special Setting! Call Today!

    This property is not currently displayed as for sale or rent on Zillow. This may be different from what's on other websites or public sources.

    Zillow last checked:

    Listing updated:

    Listed by:

    Matthew Vogler 541-377-9470,

    John J Howard & Associates

    Bought with:

    Adam Konruff, 201246438

    MORE Realty

    Source: RMLS (OR),MLS#: 23319117MLS Logo

    Facts & features

    Interior

    Bedrooms & bathrooms
    • Bedrooms: 4
    • Bathrooms: 3
    • Full bathrooms: 3
    • Main level bathrooms: 2
    Rooms
    • Room types: Bedroom 2, Bedroom 3, Dining Room, Family Room, Kitchen, Living Room, Primary Bedroom
    Primary bedroom
    • Level: Main
    Heating
    • Forced Air
    Cooling
    • Central Air
    Appliances
    • Included: Dishwasher, Free-Standing Range, Free-Standing Refrigerator
    • Laundry: Laundry Room
    Features
    • Flooring: Laminate, Wall to Wall Carpet
    • Number of fireplaces: 1
    • Fireplace features: Gas
    Interior area
    • Total structure area: 2,664
    • Total interior livable area: 2,664 sqft

    Property

    Parking
    • Total spaces: 1
    • Parking features: Off Street, Attached
    • Attached garage spaces: 1
    Features
    • Stories: 2
    • Patio & porch: Deck, Patio
    • Fencing: Fenced
    • Has view: Yes
    • View description: City, Mountain(s), Trees/Woods
    Lot
    • Size: 7,405 Square Feet
    • Features: Sprinkler, SqFt 7000 to 9999
    Details
    • Parcel number: 106460
    • Zoning: R

    Construction

    Type & style
    • Home type: SingleFamily
    • Architectural style: Custom Style
    • Property subtype: Residential, Single Family Residence
    Condition
    • Resale
    • New construction: No
    • Year built: 1968

    Utilities & green energy

    • Gas: Gas
    • Sewer: Public Sewer
    • Water: Public

    Community & HOA

    HOA
    • Has HOA: No
    Location
    • Region: Pendleton

    Financial & listing details

    • Price per square foot: $155/sqft
    • Tax assessed value: $393,330
    • Annual tax amount: $4,391
    • Date on market: 4/26/2023
    • Cumulative days on market: 36 days
    • Listing terms: Cash,Conventional,FHA,VA Loan
    • Road surface type: Paved

    Price history

    DateEventPrice
    6/21/2023Sold$379,000$142/sqft
    Source: RMLS (OR) #23319117 Report a problem
    6/1/2023Pending sale$379,000$142/sqft
    Source: RMLS (OR) #23319117 Report a problem
    5/21/2023Listed for sale$379,000+298.1%$142/sqft
    Source: RMLS (OR) #23319117 Report a problem
    3/17/1993Sold$95,200$36/sqft
    Source: Agent Provided Report a problem

    Public tax history

    YearProperty taxesTax assessment
    2024$4,743 +5.4%$256,090 +6.1%
    2022$4,501 +2.5%$241,401 +3%
    2021$4,392 +3.5%$234,370 +3%
    2020$4,242 +0.2%$227,550 +3%
    2019$4,233 +2.7%$220,930 +3%
    2018$4,121 +2.5%$214,500 +3%
    2017$4,019 +7.4%$208,260 +3%
    2016$3,743 $202,200 +9.3%
    2015$3,743 +0.7%$185,060
    2014$3,717 +5.1%$185,060
    2013$3,535 +5.5%$185,060 +6.1%
    2011$3,352 +6.1%$174,440 +3%
    2010$3,160 -2.5%$169,360 +3%
    2009$3,241 +3.6%$164,430 +3%
    2008$3,128 +2.8%$159,650 +3%
    2007$3,044 $155,000
    Find assessor info on the county website

    Neighborhood: 97801

    Nearby schools

    GreatSchools rating
    Schools provided by the listing agent
    • Middle: Sunridge
    • High: Pendleton

    Source: RMLS (OR). This data may not be complete. We recommend contacting the local school district to confirm school assignments for this home.

    Get pre-qualified for a loan
    At Zillow Home Loans, we can pre-qualify you in as little as 5 minutes with no impact to your credit score.

    An equal housing lender. NMLS #10287.

    Sell for more on Zillow
    Get a Zillow Showcase℠ listing at no additional cost and you could sell for .
    $412,100
    2% more
    +$8,242
    With Zillow Showcase(estimated)
    $420,342