Nicely maintained, neutral colored vinyl sided colonial, with some updates making it ready for you to move in. Car/toy buffs need apply! This Goodyear Heights home is complete with a 4 car tandem garage, ( unheard of for the area!) great for storage, toys, motorcycles, boats, and cars. This home has unique features you must see. You will enter into from the enclosed front porch, great for relaxing, reading, or as a playroom. There's a large living room off the dining room with a cedar coat closet. This home has an eat -in kitchen AND a formal dining room with a lovely built -in window seat, large enough for a larger table for holidays and entertaining. Off the eat-in kitchen there is an enclosed sunroom that leads from slider doors to a large outdoor deck. The back yard is a good size and is all fenced in, great for pets and playing outside. There are two bedrooms on the second floor, (the master is very spacious and has 2 closets, (the 3rd bedroom was merged with the master to make it larger) a second bedroom, and a full bath. There is a third level with a big room for extra space, storage or another bedroom, or office. The hot water tank and furnace were replaced in 2020, the electrical panel was replaced in 2017, and new gutter guards were installed in 2021. The home is easily livable with a roomy 1500+ square feet. Come see this rare find in the conveniently located Goodyear Heights area of Akron.
Closed
$130,000
2126 Newton St, Akron, OH 44305
3beds
1,505sqft
Single Family Residence
Built in 1918
5,749 Square Feet Lot
$159,000 Zestimate®
$86/sqft
$1,424 Estimated rent
Home value
$159,000
$146,000 - $172,000
$1,424/mo
Zestimate® history
Owner options
List your home for rent
$1,424/mo
Rent Zestimate®
Find your next renter with Zillow Rental Manager. Plus, with online applications, you can quickly screen prospective tenants – for free.
$1,424/mo
Rent Zestimate®
Refinance and save
$922/mo
Est. payment
Refinancing to a lower rate could help reduce your monthly payments and save thousands over the life of the loan.
$922/mo
Est. payment
Explore your selling options
Work with a Zillow partner agent
Leverage their expertise and Zillow's premium Showcase listings to get your home seen by more buyers.
Get startedList with your own agent
Get your home in front of millions of buyers by listing it on Zillow.
Learn how to do itSell it yourself
Take full control of how buyers see your home on Zillow by listing For Sale by Owner (FSBO).
List your homeWhat's special
Great for storageLarge outdoor deckEnclosed front porchFormal dining roomBig roomLarger tableCedar coat closet
Zillow last checked:
Listing updated:
Listed by:
Donna J Tanno dtanno@tprsold.com330-931-7611,
Berkshire Hathaway HomeServices Stouffer Realty
Bought with:
Stephanie C Beeson, 2018005315
Keller Williams Chervenic Rlty
Source: MLS Now,MLS#: 5026471 Originating MLS: Akron Cleveland Association of REALTORS
Originating MLS: Akron Cleveland Association of REALTORSFacts & features
Interior
Bedrooms & bathrooms
- Bedrooms: 3
- Bathrooms: 1
- Full bathrooms: 1
Primary bedroom
- Description: Flooring: Carpet
- Level: Second
- Dimensions: 21 x 12
Bedroom
- Description: Flooring: Carpet
- Level: Second
- Length: 11
Dining room
- Description: Flooring: Carpet
- Features: Built-in Features, Window Treatments
- Level: First
- Dimensions: 11 x 13
Eat in kitchen
- Description: Flooring: Simulated Wood
- Level: Second
- Dimensions: 18 x 8
Living room
- Description: Flooring: Carpet
- Features: Window Treatments
- Level: First
- Dimensions: 18 x 11
Other
- Description: Flooring: Wood
- Level: Fourth
- Dimensions: 25 x 12
Other
- Description: Enclosed front porch.,Flooring: Carpet
- Features: Window Treatments
- Level: First
- Dimensions: 17 x 7
Sunroom
- Description: Flooring: Carpet
- Level: First
- Dimensions: 6 x 12
Heating
- Forced Air
Cooling
- Attic Fan, Central Air, Gas
Features
- Built-in Features, Eat-in Kitchen, Natural Woodwork
- Basement: Concrete
- Has fireplace: No
Interior area
- Total structure area: 1,505
- Total interior livable area: 1,505 sqft
- Finished area above ground: 1,505
Property
Parking
- Total spaces: 4
- Parking features: Detached, Garage Faces Front, Garage, Garage Door Opener, Oversized, Tandem, Water Available
- Garage spaces: 4
Features
- Levels: Three Or More
- Stories: 3
- Patio & porch: Deck, Enclosed, Patio, Porch
- Exterior features: None
- Fencing: Chain Link,Full
- View description: None
Lot
- Size: 5,749 Square Feet
- Dimensions: 46 x 125
- Features: City Lot
Details
- Parcel number: 6748397
Construction
Type & style
- Home type: SingleFamily
- Architectural style: Colonial
- Property subtype: Single Family Residence
Materials
- Vinyl Siding
- Foundation: Block, Concrete Perimeter
- Roof: Asphalt,Fiberglass
Condition
- Year built: 1918
Utilities & green energy
- Sewer: Public Sewer
- Water: Public
Community & HOA
Community
- Subdivision: Eastlawn
HOA
- Has HOA: No
Location
- Region: Akron
Financial & listing details
- Price per square foot: $86/sqft
- Tax assessed value: $129,060
- Annual tax amount: $2,440
- Date on market: 4/14/2024
- Cumulative days on market: 2 days
- Listing terms: Cash,Conventional,FHA,VA Loan
Price history
| Date | Event | Price |
|---|---|---|
| 5/15/2024 | Sold | $130,000+0.9%$86/sqft |
Source:  MLS Now #5026471 Report a problem MLS Now #5026471 Report a problem | ||
| 4/16/2024 | Pending sale | $128,900$86/sqft |
Source: MLS Now #5026471 Report a problem | ||
| 4/14/2024 | Listed for sale | $128,900+74.2%$86/sqft |
Source: MLS Now #5026471 Report a problem | ||
| 1/6/2000 | Sold | $74,000$49/sqft |
Source: Public Record Report a problem | ||
Public tax history
| Year | Property taxes | Tax assessment |
|---|---|---|
| 2025 | $2,939 +0.2% | $45,170 |
| 2024 | $2,935 +20.3% | $45,170 |
| 2023 | $2,440 +19.4% | $45,170 +49.5% |
| 2022 | $2,044 -0.1% | $30,223 |
| 2021 | $2,047 | $30,223 |
| 2020 | -- | $30,223 +27.8% |
| 2019 | $1,743 +1.4% | $23,650 |
| 2018 | $1,720 -1.6% | $23,650 |
| 2017 | $1,747 | $23,650 |
| 2016 | $1,747 | $23,650 |
| 2015 | $1,747 +0.8% | $23,650 |
| 2014 | $1,733 -1.8% | $23,650 -4% |
| 2013 | $1,766 +0.7% | $24,640 |
| 2012 | $1,754 +15.7% | $24,640 +0% |
| 2011 | $1,515 -0.8% | $24,637 -5.5% |
| 2010 | $1,528 | $26,076 |
| 2009 | -- | $26,076 |
| 2008 | $1,572 +0.6% | $26,076 -4.3% |
| 2007 | $1,563 +0.8% | $27,245 |
| 2006 | $1,551 +18.8% | $27,245 |
| 2005 | $1,305 | $27,245 +7.7% |
| 2004 | -- | $25,288 |
| 2003 | $1,224 -0.7% | $25,288 |
| 2002 | $1,232 +9.7% | $25,288 +21.7% |
| 2001 | $1,123 +59.6% | $20,783 +2.5% |
| 2000 | $704 | $20,273 |
Find assessor info on the county website
Neighborhood: Goodyear Heights
Nearby homes
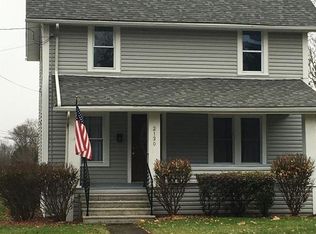
- $163,8003 bd1 ba1.3k sqft2130 Newton St, Akron, OH 44305Off Market
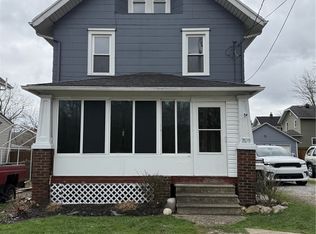
- $150,0004 bd1 ba1.4k sqft2120 Newton St, Akron, OH 44305Sold
- $186,7003 bd2 ba-- sqft532 Lamont St, Akron, OH 44305Off Market

- $160,0003 bd1 ba1.3k sqft2116 Newton St, Akron, OH 44305Sold

- $181,2003 bd2 ba1.2k sqft532 Lamont Ave, Akron, OH 44305Off Market
- $117,0002 bd2 ba1k sqft526 Lamont Ave, Akron, OH 44305Sold
- $141,7002 bd1 ba1k sqft513 Tompkins Ave, Akron, OH 44305Off Market
- $150,8003 bd1 ba1.3k sqft2110 Newton St, Akron, OH 44305Off Market
Nearby schools
GreatSchools rating
- 3/10Betty Jane Community Learning CenterGrades: K-5Distance: 0.3 mi
- 3/10Hyre Community Learning CenterGrades: 6-8Distance: 1.5 mi
- 6/10Ellet Community Learning CenterGrades: 9-12Distance: 1.5 mi
Schools provided by the listing agent
- District: Akron CSD - 7701
Source: MLS Now. This data may not be complete. We recommend contacting the local school district to confirm school assignments for this home.
Get a cash offer in 3 minutes
Find out how much your home could sell for in as little as 3 minutes with a no-obligation cash offer.
Estimated market value
$159,000
Get a cash offer in 3 minutes
Find out how much your home could sell for in as little as 3 minutes with a no-obligation cash offer.
Estimated market value
$159,000
- Ohio
- Summit County
- Akron
- 44305
- Goodyear Heights
- 2126 Newton St
