Skip main navigation
Sold
Street View
  • Price Unknown

    2126 Nob Hl, Carrollton, TX 75006

    3beds
    2,133sqft
    Single Family Residence
    Built in 1984
    9,539.64 Square Feet Lot
    $455,100 Zestimate®
    $--/sqft
    $2,737 Estimated rent

    Home value

    $455,100

    $419,000 - $496,000

    $2,737/mo

    Zestimate® history
    Loading
    Loading...

    Owner options

    List your home for rent

    $2,737/mo

    Rent Zestimate®

    Find your next renter with Zillow Rental Manager. Plus, with online applications, you can quickly screen prospective tenants – for free.

    Learn more

    $2,737/mo

    Rent Zestimate®

    Refinance and save

    Refinancing to a lower rate could help reduce your monthly payments and save thousands over the life of the loan.

    See today's rates

    Explore your selling options

    Work with a Zillow partner agent

    Leverage their expertise and Zillow's premium Showcase listings to get your home seen by more buyers.

    Get started

    List with your own agent

    Get your home in front of millions of buyers by listing it on Zillow.

    Learn how to do it

    Sell it yourself

    Take full control of how buyers see your home on Zillow by listing For Sale by Owner (FSBO).

    List your home

    What's special

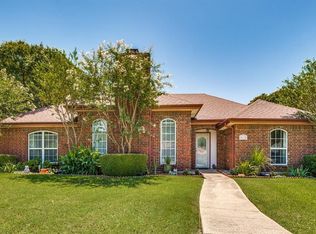
    Striking brick fireplaceLarge backyardAbundant natural lightStainless steel appliancesGranite countertopsCovered patioCurb appeal
    Curb appeal! Curb appeal! Curb appeal! Vaulted ceilings, a circular driveway, and spacious living define this inviting home. This beautifully maintained 2,133 square foot single-story home sits beneath mature trees and offers a welcoming presence with its convenient circular driveway and charming curb appeal. Inside, the spacious living room features soaring vaulted ceilings, abundant natural light, and a striking brick fireplace, creating a warm and comfortable space for gathering or relaxing. The kitchen offers granite countertops, stainless steel appliances, ample cabinetry, and generous prep space, opening naturally to the dining and living areas for an easy flow throughout the home. The layout provides both functionality and comfort for everyday living and entertaining. The primary suite serves as a private retreat with a spacious bedroom and ensuite bath featuring dual vanities, a soaking tub, walk-in shower, and walk-in closet. Secondary bedrooms offer flexibility for guests, family members, or a home office. Step outside to enjoy the covered patio overlooking the large backyard, offering plenty of room for outdoor dining, relaxing evenings, and entertaining. With its 2,133 square feet, vaulted ceilings, circular driveway, and inviting indoor and outdoor living spaces, this home offers a wonderful combination of comfort, character, and livability.

    Zillow last checked:

    Listing updated:

    Listed by:

    Andy Feekes 0653106 214-529-0533,

    Innovative Realty 214-629-6111

    Bought with:

    Maria Ramirez

    DHS Realty

    Source: NTREIS,MLS#: 21208390

    Facts & features

    Interior

    Bedrooms & bathrooms
    • Bedrooms: 3
    • Bathrooms: 3
    • Full bathrooms: 2
    • 1/2 bathrooms: 1
    Primary bedroom
    • Level: First
    • Dimensions: 19 x 13
    Bedroom
    • Level: First
    • Dimensions: 11 x 11
    Bedroom
    • Level: First
    • Dimensions: 12 x 18
    Primary bathroom
    • Level: First
    • Dimensions: 19 x 10
    Breakfast room nook
    • Level: First
    • Dimensions: 9 x 8
    Dining room
    • Level: First
    • Dimensions: 12 x 12
    Other
    • Level: First
    • Dimensions: 12 x 7
    Half bath
    • Level: First
    • Dimensions: 5 x 6
    Kitchen
    • Features: Built-in Features
    • Level: First
    • Dimensions: 12 x 14
    Living room
    • Features: Built-in Features, Ceiling Fan(s), Fireplace
    • Level: First
    • Dimensions: 22 x 19
    Heating
    • Central, Natural Gas
    Cooling
    • Central Air, Electric
    Appliances
    • Included: Double Oven, Dishwasher, Gas Cooktop, Disposal
    Features
    • Chandelier, Decorative/Designer Lighting Fixtures, Double Vanity, Granite Counters, High Speed Internet
    • Flooring: Carpet, Ceramic Tile, Wood
    • Has basement: No
    • Number of fireplaces: 1
    • Fireplace features: Masonry, Wood Burning
    Interior area
    • Total interior livable area: 2,133 sqft

    Property

    Parking
    • Total spaces: 2
    • Parking features: Circular Driveway, Driveway, Garage
    • Attached garage spaces: 2
    • Has uncovered spaces: Yes
    Features
    • Levels: One
    • Stories: 1
    • Patio & porch: Rear Porch, Patio, Side Porch, Covered
    • Pool features: None
    • Fencing: Metal,Wood
    Lot
    • Size: 9,539 sqft
    • Features: Back Yard, Lawn, Landscaped, Many Trees, Sprinkler System
    Details
    • Parcel number: 14061560530340000

    Construction

    Type & style
    • Home type: SingleFamily
    • Architectural style: Traditional,Detached
    • Property subtype: Single Family Residence
    Materials
    • Brick, Frame
    • Foundation: Slab
    • Roof: Shingle
    Condition
    • Year built: 1984

    Utilities & green energy

    • Sewer: Public Sewer
    • Water: Public
    • Utilities for property: Natural Gas Available, Sewer Available, Separate Meters, Water Available

    Community & neighborhood

    Security
    • Security features: Security System, Smoke Detector(s)
    Location
    • Region: Carrollton
    • Subdivision: Mill Valley Ph 02

    Other

    Other facts
    • Listing terms: Cash,Conventional,1031 Exchange,FHA,VA Loan

    Price history

    DateEventPrice
    4/10/2026Sold--
    Source: NTREIS #21208390 Report a problem
    3/25/2026Pending sale$444,000$208/sqft
    Source: NTREIS #21208390 Report a problem
    3/18/2026Contingent$444,000$208/sqft
    Source: NTREIS #21208390 Report a problem
    3/14/2026Listed for sale$444,000+34.5%$208/sqft
    Source: NTREIS #21208390 Report a problem
    5/6/2021Listing removed--
    Source: Keller Williams Report a problem
    3/29/2021Pending sale$330,000$155/sqft
    Source: Keller Williams #14526151 Report a problem
    3/6/2021Listed for sale$330,000$155/sqft
    Source: Keller Williams Realty Dallas Metro North #14526151 Report a problem

    Public tax history

    YearProperty taxesTax assessment
    2025$3,772 -1.8%$440,000 -6%
    2024$3,840 +7.3%$468,230
    2023$3,579 -15.3%$468,230 +26.5%
    2022$4,227 +49.9%$370,090 +25.9%
    2021$2,819 -1.3%$293,940 +1.1%
    2020$2,856 +3.9%$290,860
    2019$2,749 +8.7%$290,860 +14.1%
    2018$2,529 -50.7%$254,910 +5.7%
    2017$5,135 +10.2%$241,250 +12.1%
    2016$4,660 +16.5%$215,290 +13.4%
    2015$3,998 $189,800 +5.3%
    2014$3,998 $180,240
    2013-- --
    2012-- --
    2011-- --
    2010-- --
    2009-- --
    2008-- --
    2007-- --
    2005-- --
    2004-- --
    2003-- --
    2002-- --
    2001-- --

    Find assessor info on the county website

    Neighborhood: 75006

    Nearby schools

    GreatSchools rating
    Schools provided by the listing agent
    • Elementary: Blanton
    • Middle: Polk
    • High: Smith
    • District: Carrollton-Farmers Branch ISD

    Source: NTREIS. This data may not be complete. We recommend contacting the local school district to confirm school assignments for this home.

    Get a cash offer in 3 minutes
    Find out how much your home could sell for in as little as 3 minutes with a no-obligation cash offer.
    Estimated market value
    $455,100
    Get a cash offer in 3 minutes
    Find out how much your home could sell for in as little as 3 minutes with a no-obligation cash offer.
    Estimated market value
    $455,100