Skip main navigation
Sold for $1,090,000
  • $1,090,000

    2126 Percheron Dr, King George, VA 22485

    5beds
    6,360sqft
    Single Family Residence
    Built in 2003
    10.11 Acres Lot
    $1,123,200 Zestimate®
    $171/sqft
    $3,605 Estimated rent

    Home value

    $1,123,200

    Estimated sales range

    Not available

    $3,605/mo

    Zestimate® history
    Loading
    Loading...

    Owner options

    List your home for rent

    $3,605/mo

    Rent Zestimate®

    Find your next renter with Zillow Rental Manager. Plus, with online applications, you can quickly screen prospective tenants – for free.

    Learn more

    $3,605/mo

    Rent Zestimate®

    Refinance and save

    $5,117/mo

    Est. payment

    Refinancing to a lower rate could help reduce your monthly payments and save thousands over the life of the loan.

    See today's rates

    $5,117/mo

    Est. payment

    Explore your selling options

    Work with a Zillow partner agent

    Leverage their expertise and Zillow's premium Showcase listings to get your home seen by more buyers.

    Get started

    List with your own agent

    Get your home in front of millions of buyers by listing it on Zillow.

    Learn how to do it

    Sell it yourself

    Take full control of how buyers see your home on Zillow by listing For Sale by Owner (FSBO).

    List your home

    What's special

    Breathtaking viewsRecreation roomLarge family roomTheater roomSoaring ceilingsCustom built-insWraparound porch
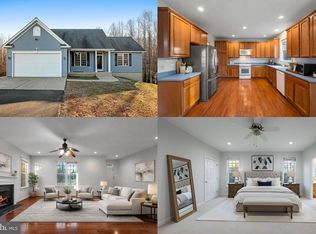
    Set on over 10 peaceful acres in sought-after King George, this expanded Cape Cod has been transformed with over $225K in recent upgrades. Step inside to soaring ceilings, gleaming hardwood floors, and upgraded lighting in the open living room. The custom chef’s kitchen boasts a massive breakfast bar, endless counter space, and new stainless appliances. Your main-level primary suite is a private retreat with a spa-like bath and an enormous walk-in closet, while 4 more bedrooms and 3 additional full baths ensure plenty of room for family and guests. Boasting over 6,300 sq. ft. of living space across three finished levels, the home offers exceptional flexibility with specialty spaces like a grand Piano Room, expansive 39-foot Office, and a 504 sq. ft. Sitting Room upstairs. The fully finished 2,200+ sq. ft. walkout basement features a Recreation Room, large Family Room, and custom built-ins , Theater Room— perfect for entertaining or multi-generational living. An oversized garage and abundant storage areas provide room for everything. Outside, enjoy the wraparound porch and breathtaking views, paired with the peace of mind from a new roof and solar system for energy efficiency, plus a brand-new A/C system, updated garage doors with openers, and numerous custom touches throughout. Ownership and loan terms for the solar panels are being confirmed—details will be provided to interested buyers once available. The sellers truly hate to leave so soon, but a call back to the office makes this beautiful property available for its next lucky owner. Located just minutes to Dahlgren, the Potomac River, and convenient to Fredericksburg, Southern Maryland, and Washington D.C., this home offers both privacy and accessibility. A true King George gem—spacious, updated, energy-efficient, and move-in ready.

    Zillow last checked:

    Listing updated:

    Listed by:

    Mike McCarthy 571-678-7371,

    Metro DMV Realty

    Bought with:

    Mary Chambers, 0225186036

    JPAR Real Estate Professionals

    Source: Bright MLS,MLS#: VAKG2006886MLS Logo

    Facts & features

    Interior

    Bedrooms & bathrooms
    • Bedrooms: 5
    • Bathrooms: 4
    • Full bathrooms: 4
    • Main level bathrooms: 2
    • Main level bedrooms: 1
    Basement
    • Area: 1536
    Heating
    • Heat Pump, Forced Air, Electric
    Cooling
    • Central Air, Electric
    Appliances
    • Included: Dryer, Washer, Cooktop, Dishwasher, Disposal, Refrigerator, Ice Maker, Microwave, Double Oven, Electric Water Heater
    Features
    • Ceiling Fan(s), Air Filter System
    • Windows: Window Treatments
    • Basement: Walk-Out Access
    • Number of fireplaces: 1
    Interior area
    • Total structure area: 6,360
    • Total interior livable area: 6,360 sqft
    • Finished area above ground: 4,824
    • Finished area below ground: 1,536

    Property

    Parking
    • Total spaces: 2
    • Parking features: Garage Faces Side, Attached
    • Attached garage spaces: 2
    Accessibility
    • Accessibility features: Other
    Features
    • Levels: Three
    • Stories: 3
    • Patio & porch: Patio, Porch
    • Exterior features: Play Equipment, Satellite Dish
    • Pool features: None
    • Has spa: Yes
    • Spa features: Hot Tub
    Lot
    • Size: 10.11 Acres
    Details
    • Additional structures: Above Grade, Below Grade
    • Parcel number: 21 1 3
    • Zoning: A2
    • Special conditions: Standard

    Construction

    Type & style
    • Home type: SingleFamily
    • Architectural style: Cape Cod
    • Property subtype: Single Family Residence
    Materials
    • Vinyl Siding
    • Foundation: Other
    Condition
    • New construction: No
    • Year built: 2003

    Utilities & green energy

    • Sewer: On Site Septic
    • Water: Private, Well

    Community & neighborhood

    Location
    • Region: King George
    • Subdivision: Percheron Place

    Other

    Other facts
    • Listing agreement: Exclusive Right To Sell
    • Ownership: Fee Simple

    Price history

    DateEventPrice
    11/25/2025Sold$1,090,000$171/sqft
    Source: Bright MLS #VAKG2006886 Report a problem
    10/25/2025Pending sale$1,090,000$171/sqft
    Source: Bright MLS #VAKG2006886 Report a problem
    9/27/2025Price change$1,090,000-0.9%$171/sqft
    Source: Bright MLS #VAKG2006886 Report a problem
    8/15/2025Listed for sale$1,100,000+35%$173/sqft
    Source: Bright MLS #VAKG2006886 Report a problem
    4/25/2023Sold$815,000-1.2%$128/sqft
    Source: Bright MLS #VAKG2003004 Report a problem
    3/27/2023Contingent$825,000$130/sqft
    Source: Bright MLS #VAKG2003004 Report a problem
    3/8/2023Listed for sale$825,000+24.1%$130/sqft
    Source: Bright MLS #VAKG2003004 Report a problem
    6/18/2007Sold$665,000$105/sqft
    Source: Public Record Report a problem

    Public tax history

    YearProperty taxesTax assessment
    2025$5,273 $775,400
    2024$5,273 +2.8%$775,400 +2.8%
    2023$5,131 -2.9%$754,600
    2022$5,282 +13.5%$754,600 +18.3%
    2021$4,655 +4.3%$637,700
    2020$4,464 $637,700
    2018$4,464 $637,700 +10.1%
    2017-- $579,100
    2016-- $579,100
    2015-- $579,100
    2014-- $579,100 +0.1%
    2013-- $578,600
    2012-- $578,600
    2011-- $578,600
    2010-- $578,600 -17.8%
    2009-- $703,500 +0.3%
    2007-- $701,100
    2006-- $701,100 +72.3%
    2005-- $406,900
    2004-- $406,900 +406.7%
    2003-- $80,300 +39.9%
    2002-- $57,400
    2001-- --
    2000-- --

    Find assessor info on the county website

    Neighborhood: 22485

    Nearby schools

    GreatSchools rating
    Schools provided by the listing agent
    • District: King George County Schools

    Source: Bright MLS. This data may not be complete. We recommend contacting the local school district to confirm school assignments for this home.

    Get pre-qualified for a loan
    At Zillow Home Loans, we can pre-qualify you in as little as 5 minutes with no impact to your credit score.

    An equal housing lender. NMLS #10287.

    Sell for more on Zillow
    Get a Zillow Showcase℠ listing at no additional cost and you could sell for .
    $1,123,200
    2% more
    +$22,464
    With Zillow Showcase(estimated)
    $1,145,664