Skip main navigation
Sold
  • Price Unknown

    2126 Red Timber Court, League City, TX 77573

    3beds
    2,112sqft
    Single Family Residence
    Built in 2007
    7,431 Square Feet Lot
    $358,500 Zestimate®
    $--/sqft
    $2,557 Estimated rent

    Home value

    $358,500

    $326,000 - $391,000

    $2,557/mo

    Zestimate® history
    Loading
    Loading...

    Owner options

    List your home for rent

    $2,557/mo

    Rent Zestimate®

    Find your next renter with Zillow Rental Manager. Plus, with online applications, you can quickly screen prospective tenants – for free.

    Learn more

    $2,557/mo

    Rent Zestimate®

    Refinance and save

    $775/mo

    Est. payment

    Refinancing to a lower rate could help reduce your monthly payments and save thousands over the life of the loan.

    See today's rates

    $775/mo

    Est. payment

    Explore your selling options

    Work with a Zillow partner agent

    Leverage their expertise and Zillow's premium Showcase listings to get your home seen by more buyers.

    Get started

    List with your own agent

    Get your home in front of millions of buyers by listing it on Zillow.

    Learn how to do it

    Sell it yourself

    Take full control of how buyers see your home on Zillow by listing For Sale by Owner (FSBO).

    List your home

    What's special

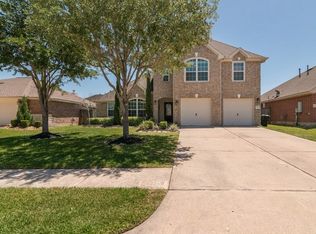
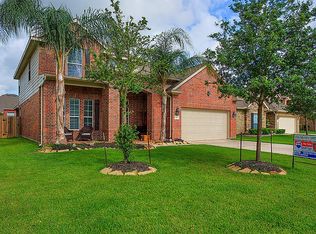
    BEAUTIFUL DAVID WEEKLY HOME LOCATED IN THIS SOUGHT-AFTER MAGNOLIA CREEK SUBDIVISION. OPEN FLOOR PLAN WITH BEAUTIFUL ENGINEERED WOOD FLOORS, DINING ROOM, OFFICE, LARGE KITCHEN WITH LOTS OF COUNTER SPACE AND CABINETS FOR STORAGE. LARGE MASTER SUITE WITH HIS AND HER SINKS, WALK-IN CLOSET. NICE SIZE BACK-YARD WITH COVERED PATIO WITH BRICK PAVERS, GREAT FOR ENTERTAINING! NEW HOT WATER HEATER, FRESH INTERIOR PAINT AND, FRESH LANDSCAPING!!

    Zillow last checked:

    Listing updated:

    Listed by:

    Deborah Bly,

    eXp Realty, LLC,

    Melinda Suchecki,

    eXp Realty, LLC

    Bought with:

    Fathom Realty

    Source: eXp Realty,MLS#: 52843936

    Facts & features

    Interior

    Bedrooms & bathrooms
    • Bedrooms: 3
    • Bathrooms: 2
    • Full bathrooms: 2
    Heating
    • Natural Gas
    Cooling
    • Ceiling Fan(s), Electric
    Appliances
    • Included: Disposal, Freestanding Oven, Gas Oven, Oven, Microwave, Free-Standing Range, Gas Range, Dishwasher
    • Laundry: Electric Dryer Hookup, Gas Dryer Hookup, Washer Hookup
    Features
    • Primary Bed - 1st Floor, Walk-In Closet(s), Countertops(Granite)
    • Flooring: Carpet, Tile, Wood
    • Windows: Insulated/Low-E windows
    Interior area
    • Total structure area: 2,112
    • Total interior livable area: 2,112 sqft

    Property

    Parking
    • Total spaces: 2
    • Parking features: Attached
    • Attached garage spaces: 2
    Features
    • Stories: 1
    • Patio & porch: Covered, Patio/Deck
    • Exterior features: Sprinkler System
    • Fencing: Back Yard,Full
    Lot
    • Size: 7,431 Square Feet
    • Features: Back Yard, Subdivided, 0 Up To 1/4 Acre
    Details
    • Parcel number: 486300020014000

    Construction

    Type & style
    • Home type: SingleFamily
    • Architectural style: Traditional
    • Property subtype: Single Family Residence
    Materials
    • Brick, Wood Siding
    • Foundation: Slab
    • Roof: Composition
    Condition
    • New construction: No
    • Year built: 2007
    Details
    • Builder name: WEEKLY

    Utilities & green energy

    • Sewer: Public Sewer
    • Water: Public
    Green energy
    • Energy efficient items: Thermostat

    Community & HOA

    Community
    • Subdivision: Magnolia Creek Sec 9 2007
    HOA
    • Has HOA: Yes
    • Amenities included: Clubhouse, Fitness Center, Playground, Pool, Splash Pad
    • HOA fee: $775 annually
    Location
    • Region: League City

    Financial & listing details

    • Tax assessed value: $358,240
    • Annual tax amount: $5,992
    • Date on market: 11/21/2025
    • Ownership: Full Ownership
    • Road surface type: Concrete

    Price history

    DateEventPrice
    4/10/2025Sold--
    Source: eXp Realty #153408598 Report a problem
    3/20/2025Pending sale$385,000$182/sqft
    Source: HAR #52843936 Report a problem
    11/1/2024Price change$385,000-2.5%$182/sqft
    Source: HAR #52843936 Report a problem
    10/4/2024Listed for sale$395,000+55%$187/sqft
    Source: HAR #52843936 Report a problem
    7/28/2023Listing removed--
    Source: HAR #12888101 Report a problem
    6/17/2023Listed for rent$2,350+23.7%$1/sqft
    Source: HAR #12888101 Report a problem
    11/14/2019Listing removed$1,900$1/sqft
    Source: Keller Williams Preferred #65401410 Report a problem
    10/18/2019Price change$1,900-5%$1/sqft
    Source: Keller Williams Preferred #65401410 Report a problem
    10/4/2019Listed for rent$2,000$1/sqft
    Source: Keller Williams Hou Preferred #65401410 Report a problem
    5/24/2017Sold--
    Source: Agent Provided Report a problem
    4/19/2017Pending sale$254,800$121/sqft
    Source: Phyllis Foster Real Estate Ser #27993635 Report a problem
    4/14/2017Listed for sale$254,800+27.5%$121/sqft
    Source: Phyllis Foster Real Estate Ser #27993635 Report a problem
    3/12/2013Listing removed$199,900$95/sqft
    Source: RE/MAX Space Center-Clear Lake #84082540 Report a problem
    1/4/2013Listed for sale$199,900$95/sqft
    Source: RE/MAX Space Center-Clear Lake #84082540 Report a problem

    Public tax history

    YearProperty taxesTax assessment
    2025$915 -66.3%$358,240 -7.3%
    2024$2,714 +5.2%$386,340 +10.3%
    2023$2,580 +0.6%$350,110 +8.1%
    2022$2,565 -36.1%$324,010 +10.6%
    2021$4,017 +42.2%$292,870 +11.8%
    2020$2,824 +0.5%$262,042 +10%
    2019$2,811 -22.4%$238,220
    2018$3,620 $238,220
    2017$3,620 -13%$238,220 +17.7%
    2016$4,160 +134.3%$202,480
    2015$1,776 +2.3%$202,480 +14.4%
    2014$1,736 $176,950
    2013-- $176,950
    2012-- $176,950
    2011-- $176,950
    2010-- $176,950
    2009-- $176,950
    2008-- $176,950 +450.4%
    2007-- $32,150
    Find assessor info on the county website

    Neighborhood: Magnolia Creek

    Nearby schools

    GreatSchools rating
    Schools provided by the listing agent
    • Elementary: Gilmore Elementary School
    • Middle: Victorylakes Intermediate School
    • High: Clear Springs High School

    Source: eXp Realty. This data may not be complete. We recommend contacting the local school district to confirm school assignments for this home.

    Get a cash offer in 3 minutes
    Find out how much your home could sell for in as little as 3 minutes with a no-obligation cash offer.
    Estimated market value
    $358,500
    Get a cash offer in 3 minutes
    Find out how much your home could sell for in as little as 3 minutes with a no-obligation cash offer.
    Estimated market value
    $358,500