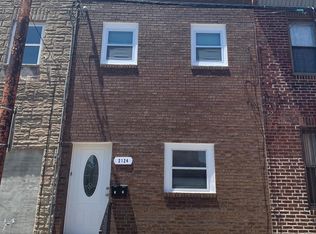
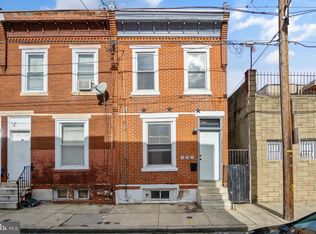
Discover the possibilities at 2126 S 8th Street, a classic Philadelphia end-unit townhome offering approximately 1,808 square feet of living space and reported public-record information of 3 bedrooms and 1 full bathroom. Ideally situated in the heart of South Philadelphia, this property presents an exciting opportunity for homeowners, investors, and renovators seeking value, location, and long-term potential. Positioned in a vibrant urban neighborhood, the home enjoys convenient access to local shopping, dining, neighborhood parks, public transportation, and everyday amenities that make city living both practical and enjoyable. Whether you're looking to expand your investment portfolio, create a personalized residence, or explore a renovation project with upside potential, this property offers a strong foundation in a sought-after location. As an end-unit residence, the property benefits from additional natural light potential and a distinctive streetscape presence. Its generous footprint provides ample room for reimagining living spaces to suit modern lifestyles and individual preferences. Nearby conveniences, recreational destinations, and neighborhood services further enhance the appeal of this South Philadelphia location, offering easy access to everything needed for daily living while maintaining a strong sense of community. This is a rare opportunity to acquire a property with substantial potential in one of Philadelphia's established residential neighborhoods. Bring your vision, creativity, and plans for the future and unlock the possibilities that await! Being sold AS IS, WHERE IS, Buyer is responsible for all inspections, CO, and certifications. All information and property details set forth in this listing, including all utilities and all room dimensions which are approximate, are deemed reliable but not guaranteed and should be independently verified if any person intends to engage in a transaction based upon it. Seller/current owner does not represent and/or guarantee that all property information and details have been provided in this MLS listing. DO NOT Approach the occupants, exterior drive-by showing ONLY!!!
Auction
Est. $260,000
2126 S 8th St, Philadelphia, PA 19148
3beds
1,808sqft
Townhouse
Built in 1925
1,088 Square Feet Lot
$-- Zestimate®
$144/sqft
$-- HOA
What's special
Distinctive streetscape presenceAdditional natural light potentialEnd-unit townhome
- 123 days
- 126
- 2
Zillow last checked:
Listing updated:
Listed by:
Kimberlee McClellan 800-933-1991,
Ai Brokers LLC
Source: Bright MLS,MLS#: PAPH2632074
Facts & features
Interior
Bedrooms & bathrooms
- Bedrooms: 3
- Bathrooms: 1
- Full bathrooms: 1
- Main level bathrooms: 1
- Main level bedrooms: 3
Basement
- Area: 0
Heating
- Other
Cooling
- Other
Appliances
- Included: Water Heater
Features
- Basement: Full
- Has fireplace: No
Interior area
- Total structure area: 1,808
- Total interior livable area: 1,808 sqft
- Finished area above ground: 1,808
- Finished area below ground: 0
Property
Parking
- Parking features: Public, On Street
- Has uncovered spaces: Yes
Accessibility
- Accessibility features: None
Features
- Levels: Two
- Stories: 2
- Pool features: None
Lot
- Size: 1,088 Square Feet
- Dimensions: 16.00 x 68.00
Details
- Additional structures: Above Grade, Below Grade
- Parcel number: 393254500
- Zoning: RSA5
- Special conditions: Auction
Construction
Type & style
- Home type: Townhouse
- Architectural style: Traditional
- Property subtype: Townhouse
Materials
- Masonry
- Foundation: Other
- Roof: Other
Condition
- New construction: No
- Year built: 1925
Utilities & green energy
- Sewer: Public Sewer
- Water: Public
Community & HOA
Community
- Subdivision: None Available
HOA
- Has HOA: No
Location
- Region: Philadelphia
- Municipality: PHILADELPHIA
Financial & listing details
- Price per square foot: $144/sqft
- Tax assessed value: $309,000
- Annual tax amount: $4,325
- Date on market: 6/9/2026
- Listing agreement: Exclusive Right To Sell
- Listing terms: Cash
- Ownership: Fee Simple
Estimated market value
Not available
Estimated sales range
Not available
$1,913/mo
Public tax history
| Year | Property taxes | Tax assessment |
|---|---|---|
| 2025 | $4,325 +15.6% | $309,000 +15.6% |
| 2024 | $3,742 | $267,300 |
| 2023 | $3,742 +44.5% | $267,300 |
| 2022 | $2,590 | -- |
| 2021 | $2,590 +8.4% | -- |
| 2018 | $2,389 | -- |
| 2017 | $2,389 +57.5% | -- |
| 2016 | $1,517 | -- |
| 2015 | $1,517 | -- |
| 2014 | $1,517 -24% | $148,900 +1761.3% |
| 2012 | $1,995 | $8,000 |
| 2011 | -- | $8,000 |
Find assessor info on the county website
Climate risks
Neighborhood: Lower Moyamensing
Nearby schools
Schools provided by the listing agent
- District: Philadelphia City
Source: Bright MLS. This data may not be complete. We recommend contacting the local school district to confirm school assignments for this home.