Welcome to this exquisite 5-bedroom, 3-bath dream home in the coveted Sierra Hills Golf Community. Every detail of this single owner custom built residence has been meticulously planned and thoughtfully designed, making it the epitome of luxury and exquisite taste. The home offers the utmost in comfort and convenience, all while keeping functionality in mind. Nestled against a beautiful field, this homestead creates a sense of tranquility reminiscent of the Kansas plains. Upon entering, you'll be greeted by the beauty of the finest surfaces and materials. The layout seamlessly blends each space, making it a welcoming retreat. The master suite is a sanctuary, complete with a double-insulated soaker tub, a spacious walk-in shower, a water closet, and a generous walk-in closet. The kitchen is a chef's dream, combining luxury with practicality. The hearth room is a true masterpiece, featuring vaulted ceilings, a grand fireplace, and panoramic windows with top of the line motorized shades that allow you to enjoy nature's gallery from the comfort of your sofa. Step outside to the covered living space, where you can curl up and savor the sunrise in the east or watch a movie under the starry night enjoying a beautiful fireplace. Descending to the basement via a beautiful staircase, you'll be greeted by more breathtaking outdoor views through large windows throughout. The walk-out basement boasts another stunning fireplace in the family room, a convenient wet bar for easy entertaining, a hidden theater room for your private screenings, ample storage space, and much more, walking out to a second outdoor living area with large woodburning fireplace. This magnificent home also offers a spacious three-car garage to protect your prized vehicles. Designed with functionality, comfort, and longevity in mind, no mere description or photos can truly capture the essence of this incredible home. Schedule your showing today to experience its unparalleled grandeur for yourself. See more pictures on the virtual tour link.
Sold-co-op w/mbr
Price Unknown
2126 S Ironstone St, Wichita, KS 67230
5beds
4,516sqft
Single Family Onsite Built
Built in 2014
0.26 Acres Lot
$625,200 Zestimate®
$--/sqft
$3,322 Estimated rent
Home value
$625,200
$594,000 - $656,000
$3,322/mo
Zestimate® history
Owner options
List your home for rent
$3,322/mo
Rent Zestimate®
Find your next renter with Zillow Rental Manager. Plus, with online applications, you can quickly screen prospective tenants – for free.
$3,322/mo
Rent Zestimate®
Refinance and save
$300/mo
Est. payment
Refinancing to a lower rate could help reduce your monthly payments and save thousands over the life of the loan.
$300/mo
Est. payment
Explore your selling options
Work with a Zillow partner agent
Leverage their expertise and Zillow's premium Showcase listings to get your home seen by more buyers.
Get startedList with your own agent
Get your home in front of millions of buyers by listing it on Zillow.
Learn how to do itSell it yourself
Take full control of how buyers see your home on Zillow by listing For Sale by Owner (FSBO).
List your homeWhat's special
Zillow last checked:
Listing updated:
Listed by:
Todd Woodburn 316-312-0400,
Coldwell Banker Plaza Real Estate,
Katie Kunkel 913-908-5196,
Coldwell Banker Plaza Real Estate
Bought with:
Sandy McRae, SP00046689
Source: SCKMLS as distributed by MLS GRID,MLS#: 632040
Facts & features
Interior
Bedrooms & bathrooms
- Bedrooms: 5
- Bathrooms: 3
- Full bathrooms: 3
Primary bedroom
- Description: Wood
- Level: Main
- Area: 193.2
- Dimensions: 14X13.8
Bedroom
- Description: Carpet
- Level: Basement
Bedroom
- Description: Carpet
- Level: Basement
Bedroom
- Description: Carpet
- Level: Main
Bedroom
- Description: Carpet
- Level: Main
Dining room
- Description: Wood
- Level: Main
Family room
- Description: Tile
- Level: Basement
Hearth room
- Description: Wood
- Level: Main
Kitchen
- Description: Wood
- Level: Main
- Area: 221
- Dimensions: 17X13
Living room
- Description: Wood
- Level: Main
- Area: 253.75
- Dimensions: 17.5X14.5
Storage
- Description: Concrete
- Level: Basement
Other
- Description: Carpet
- Level: Basement
Heating
- Forced Air, Zoned, Natural Gas
Cooling
- Central Air, Zoned, Electric
Appliances
- Included: Dishwasher, Disposal, Microwave, Refrigerator, Range, Humidifier
- Laundry: Main Level, Laundry Room
Features
- Ceiling Fan(s), Walk-In Closet(s), Vaulted Ceiling(s), Wet Bar
- Flooring: Hardwood
- Doors: Storm Door(s)
- Windows: Window Coverings-All, Storm Window(s), Skylight(s)
- Basement: Finished
- Number of fireplaces: 2
- Fireplace features: Two, Kitchen, Rec Room/Den, Gas, Glass Doors
Interior area
- Total interior livable area: 4,516 sqft
- Finished area above ground: 2,218
- Finished area below ground: 2,298
Property
Parking
- Total spaces: 3
- Parking features: Attached, Oversized
- Garage spaces: 3
Features
- Levels: One
- Stories: 1
- Patio & porch: Patio, Covered, Deck
- Exterior features: Guttering - ALL, Irrigation Well, Sprinkler System
Lot
- Size: 0.26 Acres
- Features: Standard
Details
- Additional structures: Storm Shelter
- Parcel number: 00594894
Construction
Type & style
- Home type: SingleFamily
- Architectural style: Ranch
- Property subtype: Single Family Onsite Built
Materials
- Frame w/Less than 50% Mas
- Foundation: Full, Walk Out At Grade, View Out
- Roof: Composition
Condition
- Year built: 2014
Details
- Builder name: Buckert Contracting
Utilities & green energy
- Gas: Natural Gas Available
- Utilities for property: Sewer Available, Natural Gas Available, Public
Community & HOA
Community
- Features: Golf
- Subdivision: SIERRA HILLS
HOA
- Has HOA: Yes
- Services included: Other - See Remarks
- HOA fee: $300 annually
Location
- Region: Wichita
Financial & listing details
- Tax assessed value: $589,600
- Annual tax amount: $5,838
- Date on market: 10/31/2023
- Cumulative days on market: 54 days
- Ownership: Individual
- Road surface type: Paved
Price history
Price history is unavailable.
Public tax history
| Year | Property taxes | Tax assessment |
|---|---|---|
| 2025 | $8,418 +13.8% | $67,805 +18.6% |
| 2024 | $7,400 -1.6% | $57,190 |
| 2023 | $7,523 +9.5% | $57,190 |
| 2022 | $6,871 +4.7% | -- |
| 2021 | $6,560 | -- |
| 2020 | -- | $47,703 +5% |
| 2019 | -- | $45,426 -3.7% |
| 2018 | -- | $47,162 |
| 2017 | -- | -- |
| 2016 | -- | -- |
| 2015 | -- | -- |
| 2014 | -- | -- |
| 2013 | -- | -- |
| 2011 | -- | $1,860 |
Find assessor info on the county website
Neighborhood: 67230
Nearby homes
- $--5 bd3 ba3.7k sqft2122 S Ironstone St, Wichita, KS 67230Sold
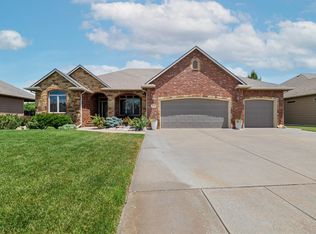
- $540,5005 bd3 ba1.8k sqft2130 S Ironstone St, Wichita, KS 67230Off Market
- $558,2005 bd4 ba3.4k sqft14120 E Willowgreen Cir, Wichita, KS 67230Off Market

- $571,3006 bd4 ba3.7k sqft2202 S Ironstone St, Wichita, KS 67230Off Market

- $507,0005 bd3 ba3.7k sqft2118 S Ironstone St, Wichita, KS 67230Off Market
- $646,0005 bd4 ba4.2k sqft2125 S Ironstone St, Wichita, KS 67230Off Market
- $621,4005 bd3 ba2.1k sqft2129 S Ironstone St, Wichita, KS 67230Off Market
- $565,7004 bd3 ba2.1k sqft2121 S Ironstone St, Wichita, KS 67230Off Market
Nearby schools
GreatSchools rating
- 6/10Christa McAuliffe AcademyGrades: PK-8Distance: 0.3 mi
- 1/10Southeast High SchoolGrades: 9-12Distance: 1 mi
Schools provided by the listing agent
- Elementary: Christa McAuliffe Academy K-8
- Middle: Christa McAuliffe Academy K-8
- High: Southeast
Source: SCKMLS as distributed by MLS GRID. This data may not be complete. We recommend contacting the local school district to confirm school assignments for this home.
Sell for more on Zillow
Get a Zillow Showcase℠ listing at no additional cost and you could sell for .
$625,200
2% more
+$12,504
With Zillow Showcase(estimated)
$637,704
Sell for more on Zillow
Get a Zillow Showcase℠ listing at no additional cost and you could sell for .
$625,200
2% more
+$12,504
With Zillow Showcase(estimated)
$637,704
- Kansas
- Sedgwick County
- Wichita
- 67230
- 2126 S Ironstone St
