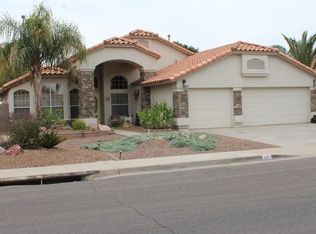
Don't miss the opportunity to make this beautiful home yours! This exceptional property sits on a spacious lot and offers the perfect blend of comfort, quality, and thoughtful upgrades, all within a spacious and flexible floorplan designed for today's lifestyle. Gorgeous hickory hardwood floors flow through the main living areas, complemented by elegant plantation shutters that enhance both style and energy efficiency. The expansive, light-filled great room features an intimate gas fireplace and picturesque views of your private backyard retreat, complete with a sparkling pool, soothing waterfall feature, and a sprawling covered patio ideal for relaxing or entertaining. The beautifully updated kitchen is thoughtfully designed for everyday living and gatherings alike, featuring lovely... granite countertops, rich maple cabinetry with pull-out shelves, a roomy pantry, a wonderful gas cooktop, a built-in wall oven & microwave, a center island with storage, and a convenient breakfast bar. The generous primary suite offers direct access to the back patio, ample closet space, and a spacious en-suite bathroom. Secondary bedrooms are comfortably sized, providing versatility for family, guests, or a home office. And a well-appointed laundry room with utility sink adds everyday convenience. Additional highlights include - roof replaced in 2015, A/C replaced in 2018, sewer line replaced in 2023, and the hot water heater & pool filter were replaced in 2025, plus new recessed lighting in kitchen in 2025. You will love the spacious 3-car garage and the RV gate with extra concrete pad for additional parking or storage. This home truly reflects pride of ownership and is move-in ready. This exceptional property will not last long!
Only 5 min. to Monterey park with pickleball, playground, baseball fields, library, trails and more.
Age of roof and HVAC were provided by previous owner. Buyer to verify all material information.
Sold for $559,500
Zillow last checked:
Listing updated:
Bought with:
Chuck Ohlwine, BR660872000
My Home Group Real Estate
Source: ARMLS,MLS#: 6980853
Price history
| Date | Event | Price |
|---|---|---|
| 9/14/2026 | Sold | $559,500-1.7%$259/sqft |
Source:  ARMLS #6980853 Report a problem ARMLS #6980853 Report a problem | ||
| 8/18/2026 | Pending sale | $569,000$263/sqft |
Source: ARMLS #6980853 Report a problem | ||
| 6/10/2026 | Price change | $569,000-1%$263/sqft |
Source: ARMLS #6980853 Report a problem | ||
| 4/20/2026 | Listed for sale | $575,000$266/sqft |
Source: ARMLS #6980853 Report a problem | ||
| 4/11/2026 | Listing removed | $575,000$266/sqft |
Source: ARMLS #6980853 Report a problem | ||
| 4/11/2026 | Listed for sale | $575,000$266/sqft |
Source: ARMLS #6980853 Report a problem | ||
| 3/30/2026 | Pending sale | $575,000$266/sqft |
Source: ARMLS #6980853 Report a problem | ||
| 3/30/2026 | Listed for sale | $575,000$266/sqft |
Source: ARMLS #6980853 Report a problem | ||
| 3/24/2026 | Pending sale | $575,000$266/sqft |
Source: ARMLS #6980853 Report a problem | ||
| 3/24/2026 | Listed for sale | $575,000$266/sqft |
Source: ARMLS #6980853 Report a problem | ||
| 3/24/2026 | Pending sale | $575,000$266/sqft |
Source: ARMLS #6980853 Report a problem | ||
| 3/12/2026 | Listed for sale | $575,000+4.4%$266/sqft |
Source: ARMLS #6980853 Report a problem | ||
| 11/9/2023 | Sold | $551,000+1.1%$255/sqft |
Source: ARMLS #6613591 Report a problem | ||
| 10/9/2023 | Pending sale | $545,000$252/sqft |
Source: ARMLS #6613591 Report a problem | ||
| 10/4/2023 | Listed for sale | $545,000+11.2%$252/sqft |
Source: ARMLS #6613591 Report a problem | ||
| 5/25/2021 | Sold | $490,000+1%$227/sqft |
Source: HomeSmart Intl Solds #6227116_85209 Report a problem | ||
| 5/3/2021 | Pending sale | $485,000$224/sqft |
Source:  HomeSmart #6227116 Report a problem HomeSmart #6227116 Report a problem | ||
| 4/30/2021 | Listed for sale | $485,000+254.6%$224/sqft |
Source: HomeSmart #6227116 Report a problem | ||
| 8/9/1994 | Sold | $136,755$63/sqft |
Source: Public Record Report a problem | ||
Get a cash offer in 3 minutes
Find out how much your home could sell for in as little as 3 minutes with a no-obligation cash offer.
Estimated market value
$559,300
