Welcome to 2126 Roberta St. A fully remodeled bungalow in a charming, walkable, neighborhood. This home has been thoughtfully renovated from top to bottom. No expense was spared in this premium remodel where every detail was meticulously planned to maximize comfort and efficiency. At the heart of it all is a brand-new kitchen featuring quartz countertops, all-new stainless steel appliances, and a custom alder wood coffee/wine bar. Two bathrooms feature hand-laid tile and custom vanities. The vaulted living room ceiling elevates the look and feel of the entire space, setting it apart from all the other bungalows in the area. Behind the walls, everything is new: HVAC, electrical, insulation and plumbing. All of the systems have all been fully replaced, giving you long term peace of mind. The upstairs features a master suite with two large closets and room for a home office space. Downstairs, you'll find two bedrooms with above ground egress windows for added light and safety. The basement living room also received an egress window and is designed to easily become a 4th bedroom with a single wall addition. Outside, you'll find an oversized two-car garage with EV Charger, mature landscaping with low maintenance flower beds, and a sprinkler system. The backyard is fully fenced for your furry family members. With easy access to I-15 and I-80, downtown Salt Lake City and world class skiing are just minutes away. Enjoy the perfect balance of convenience, comfort, and charm-tucked away in a quiet, cozy setting you'll love coming home to. The renovation was fully engineered, inspected and permitted by the city. This beautiful home is move-in ready . Schedule your showing today. Owner/Agent. Please schedule showings with aligned showings. Square footage figures are provided as a courtesy estimate only and were obtained from an independent estimate based on house footprint. Buyer is advised to obtain an independent measurement.
For sale
$629,000
2126 S Roberta St, Salt Lake City, UT 84115
3beds
1,976sqft
Single Family Residence
Built in 1926
4,791 Square Feet Lot
$616,600 Zestimate®
$318/sqft
$-- HOA
What's special
- 28 days
- 536
- 96
Zillow last checked:
Listing updated:
Listed by:
Lyndon Dangerfield 385-977-2641,
Rockwood & Company LLC
Source: UtahRealEstate.com,MLS#: 2190690
Facts & features
Interior
Bedrooms & bathrooms
- Bedrooms: 3
- Bathrooms: 2
- Full bathrooms: 2
- Main level bedrooms: 1
Primary bedroom
- Level: First
Heating
- Electric, Heat Pump
Cooling
- Heat Pump, Ceiling Fan(s)
Appliances
- Included: Microwave, Refrigerator, Gas Oven, Gas Range
- Laundry: Electric Dryer Hookup, Gas Dryer Hookup
Features
- Vaulted Ceiling(s)
- Flooring: Carpet, Laminate, Tile
- Windows: None, Double Pane Windows
- Basement: Daylight,Full
- Has fireplace: No
Interior area
- Total structure area: 1,976
- Total interior livable area: 1,976 sqft
- Finished area above ground: 988
- Finished area below ground: 988
Property
Parking
- Total spaces: 7
- Parking features: Secured, Secured Parking
- Garage spaces: 2
- Uncovered spaces: 5
Features
- Stories: 2
- Patio & porch: Porch, Open Porch
- Exterior features: Lighting
- Fencing: Full
- Has view: Yes
- View description: Mountain(s)
Lot
- Size: 4,791 Square Feet
- Features: Curb & Gutter, Sprinkler: Auto-Full
- Residential vegetation: Landscaping: Full
Details
- Parcel number: 1619130011
- Zoning: 1106
- Zoning description: Single-Family
Construction
Type & style
- Home type: SingleFamily
- Architectural style: Bungalow/Cottage
- Property subtype: Single Family Residence
Materials
- Brick
- Roof: Asphalt
Condition
- Blt./Standing
- New construction: No
- Year built: 1926
- Major remodel year: 1999
Utilities & green energy
- Water: Culinary
- Utilities for property: Natural Gas Connected, Electricity Connected, Sewer Connected, Water Connected
Community & HOA
Community
- Subdivision: Plat A
HOA
- Has HOA: No
Location
- Region: Salt Lake City
Financial & listing details
- Price per square foot: $318/sqft
- Tax assessed value: $452,400
- Annual tax amount: $3,500
- Date on market: 10/11/2026
- Listing terms: Cash,Conventional,FHA
- Inclusions: Ceiling Fan, Microwave, Range, Refrigerator
- Acres allowed for irrigation: 0
- Electric utility on property: Yes
- Road surface type: Paved
Estimated market value
$616,600
$586,000 - $647,000
$2,539/mo
Price history
| Date | Event | Price |
|---|---|---|
| 10/12/2026 | Listed for sale | $629,000$318/sqft |
Source:  UtahRealEstate.com #2190690 Report a problem | ||
Public tax history
| Year | Property taxes | Tax assessment |
|---|---|---|
| 2025 | $2,663 +2% | $248,820 +5.8% |
| 2024 | $2,612 +21.5% | $235,235 +22.4% |
| 2023 | $2,149 -3.8% | $192,170 -2.8% |
| 2022 | $2,234 +20.6% | $197,615 +22.8% |
| 2021 | $1,853 +3.8% | $160,930 +9% |
| 2020 | $1,785 -0.2% | $147,620 +2.8% |
| 2019 | $1,788 +27.6% | $143,605 +26.4% |
| 2018 | $1,401 -4.6% | $113,630 -40.8% |
| 2017 | $1,470 +12.9% | $191,900 +10.3% |
| 2016 | $1,302 +9% | $174,000 +7% |
| 2015 | $1,194 0% | $162,600 +4.8% |
| 2014 | $1,195 | $155,100 +2.9% |
| 2013 | -- | $150,700 +0.8% |
| 2012 | -- | $149,500 -2.4% |
| 2011 | -- | $153,100 -1% |
| 2010 | -- | $154,600 -2.6% |
| 2009 | -- | $158,800 -6.8% |
| 2008 | $975 | $170,300 +1.2% |
| 2007 | -- | $168,300 +16.8% |
| 2006 | -- | $144,100 +9.9% |
| 2005 | -- | $131,100 +14.1% |
| 2002 | -- | $114,900 -8.5% |
| 2001 | -- | $125,600 +2.7% |
| 2000 | -- | $122,300 |
Find assessor info on the county website
Monthly payment
Est. payment
Payment breakdown
Explore the cost of this home by adjusting the details. Changes won't be saved.Climate risks
Neighborhood: 84115
Nearby schools
Schools provided by the listing agent
- Elementary: Woodrow Wilson
- Middle: Granite Park
- High: Cottonwood
- District: Granite
Source: UtahRealEstate.com. This data may not be complete. We recommend contacting the local school district to confirm school assignments for this home.
- $478,8003 bd2 ba1.7k sqft2122 S Roberta St, South Salt Lake, UT 84115Off Market
- $481,3003 bd2 ba1.7k sqft2130 S Roberta St, Salt Lake City, UT 84115Off Market

- $438,4003 bd1 ba1k sqft2112 S Roberta St, South Salt Lake, UT 84115Off Market
- $528,0002 bd2 ba784 sqft2138 S Roberta St, South Salt Lake, UT 84115Off Market
Similar homes
- $629,0004 bd2 ba2k sqft238 E 2100 S, Salt Lake City, UT 84115For Sale
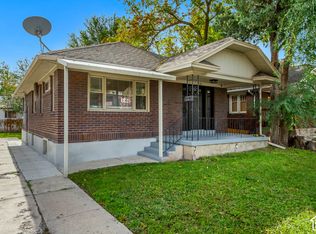
 MLS ID #2194305, Dale Rex, Black Sign Real Estate LLC. UtahRealEstate.com
- $609,0004 bd2 ba1.9k sqft162 E Commonwealth Ave, Salt Lake City, UT 84115For Sale
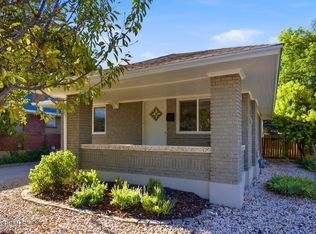
 MLS ID #12604192, BJ Staten, BHHS Utah Properties - SV. PCBR
- $595,0004 bd2 ba1.5k sqft225 E Rosewood Ave S, Salt Lake City, UT 84115For Sale
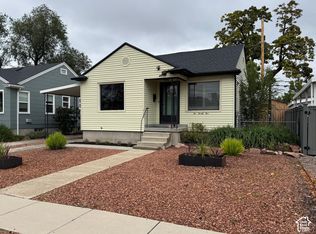 MLS ID #2191344, Marianne Silcox, BANGERTER REAL ESTATE, LLC. UtahRealEstate.com
- $629,0004 bd2 ba1.9k sqft337 E Milton Ave S, Salt Lake City, UT 84115For Sale
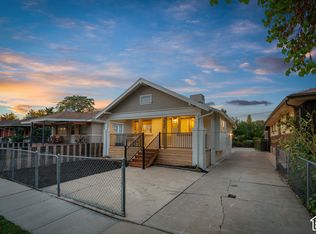 MLS ID #2189959, Rebecca Lui, Signature Group Real Estate. UtahRealEstate.com
- $640,0003 bd3 ba1.8k sqft345 E Hollywood Ave, Salt Lake City, UT 84115For SaleMLS ID #2180191, Heather J Craig, Real Broker, LLC. UtahRealEstate.com
- $545,0003 bd2 ba2.4k sqft113 E Wilson Ave S, Salt Lake City, UT 84115For SaleMLS ID #2194002, Mike Ulrich, Ulrich REALTORS, Inc.. UtahRealEstate.com
- $670,0003 bd3 ba1.7k sqft361 E Westminster Ave, Salt Lake City, UT 84115For SaleMLS ID #2169424, Wesley J Goldberg, Real Estate Essentials. UtahRealEstate.com
- $650,0004 bd2 ba2k sqft2859 S 300 E, South Salt Lake, UT 84115For SaleMLS ID #2191981, Amanda Nicole King, Unity Group Real Estate LLC. UtahRealEstate.com
- $635,0003 bd2 ba1.6k sqft463 E Kensington Ave S, Salt Lake City, UT 84115For SaleMLS ID #2184000, Lesa Deadman, Presidio Real Estate (South Valley). UtahRealEstate.com
- $575,0004 bd2 ba1.8k sqft171 E Cleveland Ave, Salt Lake City, UT 84115For SaleMLS ID #2193935, Camilla Granasen, Homeworks Property Lab, LLC. UtahRealEstate.com
- $574,9004 bd2 ba1.8k sqft270 E Truman Ave, South Salt Lake, UT 84115For SaleMLS ID #2180011, Sandra Holladay, Real Estate Essentials. UtahRealEstate.com
- $635,0003 bd2 ba1.6k sqft526 E Ramona Ave, Salt Lake City, UT 84105For SaleMLS ID #2190499, Jaimie Riding, Selling Utah Real Estate. UtahRealEstate.com
- $649,9006 bd3 ba2.4k sqft2765 S 200 E, South Salt Lake, UT 84115For SaleMLS ID #2194556, Dane Graham, The Summit Group. UtahRealEstate.com
- $690,0003 bd2 ba1.4k sqft366 E 1300 S, Salt Lake City, UT 84115For SaleMLS ID #2194372, Lisa Woodbury, Windermere Real Estate. UtahRealEstate.com
- $529,9003 bd2 ba1.9k sqft1747 S 300 E, Salt Lake City, UT 84115For SaleMLS ID #2188486, Ashley Park, Plumb & Company Realtors LLP. UtahRealEstate.com
- $715,0004 bd2 ba2.2k sqft910 E Simpson Ave, Salt Lake City, UT 84106For SaleMLS ID #2195198, Timbra Wiist, Eleven11 Real Estate. UtahRealEstate.com
- $675,0004 bd3 ba2k sqft397 E Beryl Ave, South Salt Lake, UT 84115For SaleMLS ID #2157992, Janet Tudor, Unity Group Real Estate LLC. UtahRealEstate.com
- $544,9004 bd2 ba1.8k sqft1409 S Edison St E, Salt Lake City, UT 84115For SaleMLS ID #2185811, Bryce Anderson, Intermountain Properties. UtahRealEstate.com
- $529,0003 bd2 ba1.9k sqft248 E 1700 S, Salt Lake City, UT 84115For SaleMLS ID #2184749, Nathan Kintner, Equity Real Estate (West). UtahRealEstate.com
