Skip main navigation
Sold
  • $450,000

    2126 SE 45th Ave, Hillsboro, OR 97123

    3beds
    1,302sqft
    Residential, Single Family Residence
    Built in 1960
    7,405 Square Feet Lot
    $451,400 Zestimate®
    $346/sqft
    $2,380 Estimated rent

    Home value

    $451,400

    Estimated sales range

    Not available

    $2,380/mo

    Zestimate® history
    Loading
    Loading...

    Owner options

    List your home for rent

    $2,380/mo

    Rent Zestimate®

    Find your next renter with Zillow Rental Manager. Plus, with online applications, you can quickly screen prospective tenants – for free.

    Learn more

    $2,380/mo

    Rent Zestimate®

    Refinance and save

    $2,752/mo

    Est. payment

    Refinancing to a lower rate could help reduce your monthly payments and save thousands over the life of the loan.

    See today's rates

    $2,752/mo

    Est. payment

    Explore your selling options

    Work with a Zillow partner agent

    Leverage their expertise and Zillow's premium Showcase listings to get your home seen by more buyers.

    Get started

    List with your own agent

    Get your home in front of millions of buyers by listing it on Zillow.

    Learn how to do it

    Sell it yourself

    Take full control of how buyers see your home on Zillow by listing For Sale by Owner (FSBO).

    List your home

    What's special

    Classic wood-burning brick fireplaceLarge level backyardSolar attic fanFresh interior paintSpacious lotHeat pumpLarge picture window
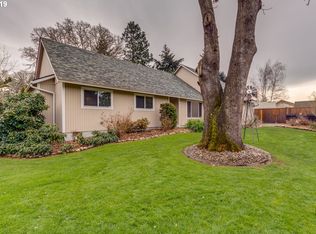
    Opportunity to own a detached home on a spacious lot tucked on a quiet, dead end street. Original hardwood floors run through the living room, dining room, hallway, and three bedrooms, adding warmth and character. The light-filled living room features a large picture window and a classic wood-burning brick fireplace. Sliding doors open to a covered deck overlooking the large, level backyard, fully fenced with raised garden beds and a new storage shed, ideal for outdoor living and gardening.The kitchen offers an adjacent eating area, while the laundry/mud room provides additional exterior access, a utility sink, and built-ins for added functionality. Recent updates include newer windows, a heat pump, solar attic fan, fresh interior paint, and a new front door. Move-in ready with room to personalize and make it your own. Conveniently located near schools, restaurants, shopping, and everyday amenities. [Home Energy Score = 3. HES Report at https://rpt.greenbuildingregistry.com/hes/OR10247763]

    Zillow last checked:

    Listing updated:

    Listed by:

    Darcie VanderZanden 503-504-2720,

    Keller Williams Sunset Corridor

    Bought with:

    Cynthia Prestrelski, 200011071

    Redfin

    Source: RMLS (OR),MLS#: 331360666MLS Logo

    Facts & features

    Interior

    Bedrooms & bathrooms
    • Bedrooms: 3
    • Bathrooms: 2
    • Full bathrooms: 1
    • Partial bathrooms: 1
    • Main level bathrooms: 1
    Rooms
    • Room types: Utility Room, Bedroom 2, Bedroom 3, Dining Room, Family Room, Kitchen, Living Room, Primary Bedroom
    Primary bedroom
    • Features: Hardwood Floors, Closet
    • Level: Main
    • Area: 143
    • Dimensions: 13 x 11
    Bedroom 2
    • Features: Hardwood Floors, Closet
    • Level: Main
    • Area: 99
    • Dimensions: 11 x 9
    Bedroom 3
    • Features: Hardwood Floors, Closet
    • Level: Main
    • Area: 100
    • Dimensions: 10 x 10
    Dining room
    • Features: Hardwood Floors, Sliding Doors
    • Level: Main
    • Area: 90
    • Dimensions: 10 x 9
    Kitchen
    • Features: Disposal, Eating Area, Builtin Oven, Free Standing Range
    • Level: Main
    • Area: 162
    • Width: 9
    Living room
    • Features: Fireplace, Hardwood Floors
    • Level: Main
    • Area: 304
    • Dimensions: 19 x 16
    Heating
    • Forced Air, Heat Pump, Fireplace(s)
    Cooling
    • Heat Pump
    Appliances
    • Included: Built In Oven, Dishwasher, Disposal, Free-Standing Range, Electric Water Heater
    Features
    • Sink, Closet, Eat-in Kitchen
    • Flooring: Hardwood
    • Doors: Sliding Doors
    • Windows: Triple Pane Windows
    • Basement: Crawl Space
    • Number of fireplaces: 1
    • Fireplace features: Wood Burning
    Interior area
    • Total structure area: 1,302
    • Total interior livable area: 1,302 sqft

    Property

    Parking
    • Total spaces: 2
    • Parking features: Driveway, Garage Door Opener, Attached
    • Attached garage spaces: 2
    • Has uncovered spaces: Yes
    Accessibility
    • Accessibility features: Garage On Main, Main Floor Bedroom Bath, One Level, Accessibility
    Features
    • Stories: 1
    • Patio & porch: Covered Deck
    • Exterior features: Raised Beds, Yard
    • Fencing: Fenced
    Lot
    • Size: 7,405 Square Feet
    • Features: Level, Private, SqFt 7000 to 9999
    Details
    • Additional structures: ToolShed
    • Parcel number: R2065770

    Construction

    Type & style
    • Home type: SingleFamily
    • Architectural style: Ranch
    • Property subtype: Residential, Single Family Residence
    Materials
    • Brick, Lap Siding
    • Roof: Composition
    Condition
    • Resale
    • New construction: No
    • Year built: 1960

    Utilities & green energy

    • Gas: Gas
    • Sewer: Public Sewer
    • Water: Public

    Community & HOA

    HOA
    • Has HOA: No
    Location
    • Region: Hillsboro

    Financial & listing details

    • Price per square foot: $346/sqft
    • Tax assessed value: $443,040
    • Annual tax amount: $3,186
    • Date on market: 4/16/2026
    • Cumulative days on market: 5 days
    • Listing terms: Cash,Conventional,FHA,VA Loan
    • Road surface type: Paved

    Price history

    DateEventPrice
    5/20/2026Sold$450,000$346/sqft
    Source: RMLS (OR) #331360666 Report a problem
    4/21/2026Pending sale$450,000$346/sqft
    Source: RMLS (OR) #331360666 Report a problem
    4/17/2026Listed for sale$450,000+130.2%$346/sqft
    Source: RMLS (OR) #331360666 Report a problem
    11/22/2013Sold$195,500-1.2%$150/sqft
    Source: RMLS (OR) #13177575 Report a problem
    9/13/2013Listed for sale$197,900+67%$152/sqft
    Source: Keller Williams Sunset Corridor #13177575 Report a problem
    12/17/2001Sold$118,500$91/sqft
    Source: Public Record Report a problem

    Public tax history

    YearProperty taxesTax assessment
    2025$3,187 +0.4%$194,240 +3%
    2024$3,175 +2.9%$188,590 +3%
    2023$3,085 +2.8%$183,100 +3%
    2022$3,001 +2%$177,770
    2021$2,941 +2.2%--
    2020$2,878 +3%$167,580 +3%
    2019$2,795 +4.5%$162,700
    2018$2,676 $162,700 +6.1%
    2017$2,676 +6.7%$153,370 +3%
    2016$2,508 $148,910 +3%
    2015$2,508 +4.2%$144,580 +3%
    2014$2,407 +2.8%$140,370 +3%
    2013$2,341 +3.2%$136,290 +3%
    2012$2,269 +3.7%$132,330 -28.9%
    2011$2,187 +1.3%$186,080 -4.7%
    2010$2,159 +1.2%$195,330 -4.4%
    2009$2,134 +7.1%$204,370 -10.8%
    2008$1,992 +0.6%$229,130 -2.8%
    2007$1,981 +18.7%$235,840 +11.4%
    2006$1,669 -0.4%$211,660 +29.8%
    2005$1,676 +1.4%$163,040 +13.5%
    2004$1,652 +3.3%$143,620 +7.1%
    2003$1,599 +2.2%$134,130 +9.8%
    2002$1,565 +10%$122,170 +1.4%
    2001$1,422 +16.1%$120,510 +0.2%
    2000$1,225 $120,240
    Find assessor info on the county website

    Neighborhood: 97123

    Nearby schools

    GreatSchools rating
    Schools provided by the listing agent
    • Elementary: Rosedale
    • Middle: South Meadows
    • High: Hillsboro

    Source: RMLS (OR). This data may not be complete. We recommend contacting the local school district to confirm school assignments for this home.

    Get a cash offer in 3 minutes
    Find out how much your home could sell for in as little as 3 minutes with a no-obligation cash offer.
    Estimated market value
    $451,400
    Get a cash offer in 3 minutes
    Find out how much your home could sell for in as little as 3 minutes with a no-obligation cash offer.
    Estimated market value
    $451,400