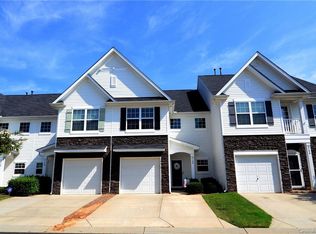
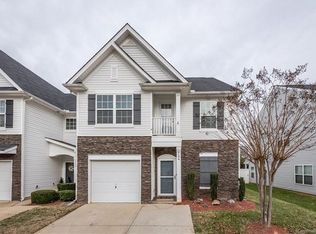
Well-maintained townhouseLarge islandEn-suite bathroomCountertop seatingThoughtfully designed kitchenConveniently located laundry closetTwo additional bedrooms
SELLER OFFERING $3,000 TOWARDS CLOSING COSTS. MOTIVATED SELLER, BRING ALL OFFERS.
Welcome to this well-maintained townhouse in the Harpers Mill community, offering a comfortable, low-maintenance lifestyle with convenient access to shopping, dining, and nearby Lake Wylie amenities. A two-story foyer creates an inviting entry, leading into an open-concept main level designed for both everyday living and easy entertaining. The main floor features a spacious living area, a convenient powder room, and a thoughtfully designed kitchen complete with a large island, ample cabinetry, and countertop seating. The adjoining dining area is filled with natural light and overlooks the backyard.
Step outside to a covered rear patio—an ideal setting for outdoor dining or relaxing—along with a fully fenced backyard that adds flexibility for a variety of uses. Upstairs, the primary suite offers a private retreat with an en-suite bathroom and walk-in closet. Two additional bedrooms, a full bathroom, and a conveniently located laundry closet complete the upper level.
Residents of Harpers Mill have access to community amenities, including an outdoor pool.
Recent updates provide added value and peace of mind, including carpet replacement and kitchen backsplash (2020), dishwasher (2021), and updated HVAC system (2024).
This property also includes HOA guidelines, including limits on rental units within the community.
169 days
|
169
|
5
|
Zillow last checked:
Listing updated:
Listed by:
Heather Strowdhstrowd@yahoo.com,
ERA Live Moore
Source: Canopy MLS as distributed by MLS GRID,MLS#: 4338184
Loading...
Facts & features
Interior
Bedrooms & bathrooms
Bedrooms: 3
Bathrooms: 3
Full bathrooms: 2
1/2 bathrooms: 1
Primary bedroom
Features: En Suite Bathroom
Level: Upper
Bedroom s
Level: Upper
Bedroom s
Level: Upper
Bathroom half
Level: Main
Bathroom full
Level: Upper
Dining area
Level: Main
Family room
Level: Main
Kitchen
Level: Main
Laundry
Level: Upper
Heating
Central, Forced Air, Natural Gas
Cooling
Ceiling Fan(s), Central Air
Appliances
Included: Dishwasher, Disposal, Electric Range, Gas Water Heater, Microwave, Self Cleaning Oven
Laundry: In Hall, Laundry Closet, Upper Level
Features
Attic Other, Kitchen Island, Walk-In Closet(s)
Flooring: Carpet, Hardwood, Tile
Has basement: No
Attic: Other
Interior area
Total structure area: 1,582
Total interior livable area: 1,582 sqft
Finished area above ground: 1,582
Finished area below ground: 0
Property
Parking
Total spaces: 3
Parking features: Driveway, Attached Garage, Garage Faces Front, Garage on Main Level
Attached garage spaces: 1
Uncovered spaces: 2
Details: Single car garage plus open driveway space. On-street parking prohibited. 2 parking passes provided for guests in visitor spaces.
Explore the cost of this home by adjusting the details. Changes won't be saved.
Principal & interest
$1,547
Mortgage insurance
$0
Property taxes
$170
Home insurance
$105
HOA fees
$0
Utilities
Not included
All calculations are estimates and provided by Zillow, Inc. for informational purposes only. Actual amounts may vary.
HOA fees may include property taxes on listings classified as Co-Ops. Contact the listing agent and/or owner for fee details.
Mortgage interest rates are dependent on a number of factors, including credit score, down payment, and repayment length. Interest rate data provided by Zillow Group Marketplace, Inc. as of 1/1/1970 from various mortgage lenders with which we have lead or other similar arrangements; the Estimated Payment is an average of those rates.
See how much you could borrow to make a competitive offer.
Source: Canopy MLS as distributed by MLS GRID. This data may not be complete. We recommend contacting the local school district to confirm school assignments for this home.