Don’t miss out on this rare opportunity near Grapevine lake! A remodeled home that offers a serene oasis with all the amenities you need. The spacious covered patio out back is perfect for relaxing, entertaining, or hosting family gatherings. Upgraded appliances and ample storage space make cooking a joy. Whether you’re a culinary enthusiast or just love a well-equipped kitchen, this one won’t disappoint. Explore nearby walking and biking trails, and take advantage of Casey’s Clubhouse playground and Dove pool that are both just a short walk away. Grapevine Lake is within walking distance too! Great place to celebrate warm evenings with family and friends. Welcome Home!
MULTIPLE OFFERS RECEIVED. No more showings until further notice.
Sold
Price Unknown
2126 Sierra Dr, Grapevine, TX 76051
3beds
1,419sqft
Single Family Residence
Built in 1980
9,147 Square Feet Lot
$448,700 Zestimate®
$--/sqft
$2,409 Estimated rent
Home value
$448,700
$426,000 - $471,000
$2,409/mo
Zestimate® history
Owner options
List your home for rent
$2,409/mo
Rent Zestimate®
Find your next renter with Zillow Rental Manager. Plus, with online applications, you can quickly screen prospective tenants – for free.
$2,409/mo
Rent Zestimate®
Refinance and save
Refinancing to a lower rate could help reduce your monthly payments and save thousands over the life of the loan.
Explore your selling options
Work with a Zillow partner agent
Leverage their expertise and Zillow's premium Showcase listings to get your home seen by more buyers.
Get startedList with your own agent
Get your home in front of millions of buyers by listing it on Zillow.
Learn how to do itSell it yourself
Take full control of how buyers see your home on Zillow by listing For Sale by Owner (FSBO).
List your homeWhat's special
Zillow last checked:
Listing updated:
Listed by:
Kayla Vardell 0372194 817-329-9005,
Coldwell Banker Realty 817-329-9005,
Sharon Auffet 0337322 972-742-7039,
Coldwell Banker Realty
Bought with:
Angie Thor
Coldwell Banker Apex, Realtors
Source: NTREIS,MLS#: 20642118
Facts & features
Interior
Bedrooms & bathrooms
- Bedrooms: 3
- Bathrooms: 2
- Full bathrooms: 2
Primary bedroom
- Features: Walk-In Closet(s)
- Level: First
- Dimensions: 15 x 12
Bedroom
- Features: Ceiling Fan(s)
- Level: First
- Dimensions: 11 x 10
Bedroom
- Features: Ceiling Fan(s)
- Level: First
- Dimensions: 10 x 10
Dining room
- Level: First
- Dimensions: 12 x 10
Kitchen
- Features: Built-in Features, Stone Counters
- Level: First
- Dimensions: 11 x 10
Living room
- Features: Fireplace
- Level: First
- Dimensions: 20 x 15
Heating
- Central, Electric
Cooling
- Attic Fan, Central Air, Ceiling Fan(s), Electric
Appliances
- Included: Convection Oven, Dishwasher, Electric Range, Electric Water Heater, Vented Exhaust Fan
- Laundry: Washer Hookup, Electric Dryer Hookup, Laundry in Utility Room
Features
- High Speed Internet, Cable TV, Vaulted Ceiling(s)
- Flooring: Carpet, Ceramic Tile, Laminate
- Windows: Window Coverings
- Has basement: No
- Number of fireplaces: 1
- Fireplace features: Decorative
Interior area
- Total interior livable area: 1,419 sqft
Property
Parking
- Total spaces: 2
- Parking features: Concrete, Garage, Garage Door Opener, Garage Faces Side
- Attached garage spaces: 2
Features
- Levels: One
- Stories: 1
- Patio & porch: Rear Porch, Deck, Patio, Covered
- Exterior features: Storage
- Pool features: None
- Fencing: Back Yard,Wood
Lot
- Size: 9,147 Square Feet
- Features: Back Yard, Corner Lot, Cul-De-Sac, Lawn, Landscaped, Subdivision
Details
- Parcel number: 01586556
Construction
Type & style
- Home type: SingleFamily
- Architectural style: Traditional,Detached
- Property subtype: Single Family Residence
Materials
- Brick
- Foundation: Slab
- Roof: Composition
Condition
- Year built: 1980
Utilities & green energy
- Sewer: Public Sewer
- Water: Public
- Utilities for property: Sewer Available, Separate Meters, Water Available, Cable Available
Green energy
- Energy efficient items: Appliances, Doors, HVAC, Insulation, Thermostat, Windows
- Indoor air quality: Ventilation
Community & HOA
Community
- Features: Curbs
- Security: Smoke Detector(s)
- Subdivision: La Paloma Estates Add
HOA
- Has HOA: No
Location
- Region: Grapevine
Financial & listing details
- Tax assessed value: $404,000
- Annual tax amount: $5,790
- Date on market: 6/14/2024
- Cumulative days on market: 5 days
- Listing terms: Cash,Conventional,FHA,VA Loan
- Exclusions: porch swing, refrigerator, microwave, washer, dryer
Price history
| Date | Event | Price |
|---|---|---|
| 7/2/2024 | Sold | -- |
Source: NTREIS #20642118 Report a problem | ||
| 6/20/2024 | Pending sale | $410,000$289/sqft |
Source: NTREIS #20642118 Report a problem | ||
| 6/18/2024 | Contingent | $410,000$289/sqft |
Source: NTREIS #20642118 Report a problem | ||
| 6/14/2024 | Listed for sale | $410,000+34.5%$289/sqft |
Source: NTREIS #20642118 Report a problem | ||
| 4/3/2020 | Sold | -- |
Source: Agent Provided Report a problem | ||
| 3/12/2020 | Pending sale | $304,900$215/sqft |
Source: Coldwell Banker Realty - Southlake #14292986 Report a problem | ||
| 3/2/2020 | Listed for sale | $304,900$215/sqft |
Source: Coldwell Banker Realty #14292986 Report a problem | ||
Public tax history
| Year | Property taxes | Tax assessment |
|---|---|---|
| 2025 | $1,872 +13.9% | $404,000 |
| 2024 | $1,644 -3.3% | $404,000 +3.2% |
| 2023 | $1,700 -12.4% | $391,447 +7.1% |
| 2022 | $1,941 +9.1% | $365,631 +19.9% |
| 2021 | $1,779 +5.9% | $304,900 +6.8% |
| 2020 | $1,680 +8.5% | $285,493 +1.5% |
| 2019 | $1,549 +8.9% | $281,224 +17.5% |
| 2018 | $1,423 -68.5% | $239,314 +0.3% |
| 2017 | $4,517 +9.9% | $238,618 -1.7% |
| 2016 | $4,110 +8% | $242,728 +35% |
| 2015 | $3,807 | $179,800 |
| 2014 | $3,807 | $179,800 +4.5% |
| 2013 | -- | $172,000 +0.7% |
| 2012 | -- | $170,800 |
| 2011 | -- | $170,800 +21.8% |
| 2010 | -- | $140,200 -5.1% |
| 2009 | -- | $147,800 +1.9% |
| 2008 | -- | $145,000 |
| 2007 | -- | $145,000 +8.5% |
| 2006 | -- | $133,700 |
| 2005 | -- | $133,700 +0.5% |
| 2004 | -- | $133,100 |
| 2003 | -- | $133,100 |
| 2002 | -- | $133,100 +18.3% |
| 2001 | -- | $112,500 +10.1% |
| 2000 | -- | $102,200 |
Find assessor info on the county website
Neighborhood: La Paloma Estates
Nearby homes
- $398,0003 bd2 ba1.4k sqft2122 Sierra Dr, Grapevine, TX 76051Off Market
- $444,3001 bd1 ba730 sqft2138 Sierra Dr, Grapevine, TX 76051Off Market

- $373,1003 bd2 ba1.3k sqft1732 Palo Duro Trl, Grapevine, TX 76051Off Market
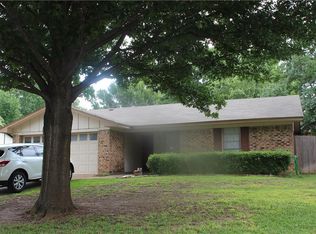
- $372,2003 bd2 ba1.2k sqft2131 Sierra Dr, Grapevine, TX 76051Off Market
- $402,3003 bd2 ba1.3k sqft2125 Sierra Dr, Grapevine, TX 76051Off Market
- $414,0003 bd2 ba1.4k sqft1738 Palo Duro Trl, Grapevine, TX 76051Off Market
- $396,4003 bd2 ba1.4k sqft2137 Sierra Dr, Grapevine, TX 76051Off Market
- $415,5003 bd2 ba1.4k sqft2118 Sierra Dr, Grapevine, TX 76051Off Market
Nearby schools
GreatSchools rating
- 8/10Dove Elementary SchoolGrades: PK-5Distance: 0.2 mi
- 7/10Grapevine Middle SchoolGrades: 6-8Distance: 1.2 mi
- 7/10Grapevine High SchoolGrades: 9-12Distance: 3.1 mi
Schools provided by the listing agent
- Elementary: Dove
- Middle: Grapevine
- High: Grapevine
- District: Grapevine-Colleyville ISD
Source: NTREIS. This data may not be complete. We recommend contacting the local school district to confirm school assignments for this home.
Get a cash offer in 3 minutes
Find out how much your home could sell for in as little as 3 minutes with a no-obligation cash offer.
Estimated market value
$448,700
Get a cash offer in 3 minutes
Find out how much your home could sell for in as little as 3 minutes with a no-obligation cash offer.
Estimated market value
$448,700
- Texas
- Tarrant County
- Grapevine
- 76051
- La Paloma Estates
- 2126 Sierra Dr
