Welcome to this eye-catching, move-in ready home where design flair and everyday functionality collide in the best way possible! From the moment you arrive, the bold blue exterior, crisp white trim, and inviting covered porch set the stage for what’s inside. Step into a light-filled open floor plan, where soaring ceilings and rich flooring create a warm, welcoming ambiance. The living room is perfect for both cozy nights in and lively gatherings, while the adjoining kitchen is a true showstopper, featuring bright white cabinetry, a striking herringbone tile backsplash, a butcher block island with bar seating, and stainless steel appliances. Designer lighting and a farmhouse sink add that perfect touch of personality. The primary suite is your private retreat, boasting a sophisticated accent wall, walk-in closet, and ensuite bath with granite counters and a beautifully tiled shower. Two additional bedrooms offer versatility, whether for family, guests, or a home office, while a second full bath with dual vanities ensures everyone has space. Enjoy modern conveniences like a dedicated laundry room, an oversized 3-car garage, and RV parking. The backyard is ready for entertaining with a large patio, low-maintenance landscaping, and privacy fencing, all with scenic views in the distance! And with its ENERGY STAR® certification, you’ll enjoy lower utility bills without sacrificing comfort or style. This home blends charm, style, and practicality, making it the one you’ve been waiting for!
Sold for $439,000
$439,000
2126 Slope Creek Ave, Grand Junction, CO 81505
3beds
2baths
1,388sqft
Single Family Residence
Built in 2021
8,276 Square Feet Lot
$430,000 Zestimate®
$316/sqft
$2,375 Estimated rent
Home value
$430,000
$400,000 - $460,000
$2,375/mo
Zestimate® history
Owner options
List your home for rent
$2,375/mo
Rent Zestimate®
Find your next renter with Zillow Rental Manager. Plus, with online applications, you can quickly screen prospective tenants – for free.
$2,375/mo
Rent Zestimate®
Refinance and save
$3,021/mo
Est. payment
Refinancing to a lower rate could help reduce your monthly payments and save thousands over the life of the loan.
$3,021/mo
Est. payment
Explore your selling options
Work with a Zillow partner agent
Leverage their expertise and Zillow's premium Showcase listings to get your home seen by more buyers.
Get startedList with your own agent
Get your home in front of millions of buyers by listing it on Zillow.
Learn how to do itSell it yourself
Take full control of how buyers see your home on Zillow by listing For Sale by Owner (FSBO).
List your homeWhat's special
Rv parkingFarmhouse sinkFully landscaped yardHoa-provided irrigation waterLuxurious primary suiteAmple closet storageButcher block counters
Zillow last checked:
Listing updated:
Listed by:
WALZ CARLISLE TEAM 970-248-8501,
RIVER CITY REAL ESTATE, LLC
Bought with:
WALZ CARLISLE TEAM
RIVER CITY REAL ESTATE, LLC
Source: GJARA,MLS#: 20250713
Facts & features
Interior
Bedrooms & bathrooms
- Bedrooms: 3
- Bathrooms: 2
Primary bedroom
- Level: Main
- Dimensions: 15'11"x12'3"
Bedroom 2
- Level: Main
- Dimensions: 16'5"x10'4"
Bedroom 3
- Level: Main
- Dimensions: 16'5"x10'7"
Dining room
- Level: Main
- Dimensions: 8'5"x12'8"
Family room
- Dimensions: 0
Kitchen
- Level: Main
- Dimensions: 14'10"x9'3"
Laundry
- Level: Main
- Dimensions: 6'8"x5'6"
Living room
- Level: Main
- Dimensions: 17'5"x18'6"
Heating
- Forced Air, Natural Gas
Cooling
- Central Air
Appliances
- Included: Dryer, Dishwasher, Electric Oven, Electric Range, Disposal, Microwave, Other, See Remarks, Washer
- Laundry: Laundry Room
Features
- Kitchen/Dining Combo, Main Level Primary, Pantry, Walk-In Closet(s), Walk-In Shower, Programmable Thermostat
- Flooring: Carpet, Luxury Vinyl, Luxury VinylPlank, Tile
- Windows: Low-Emissivity Windows
- Has fireplace: No
- Fireplace features: None
Interior area
- Total structure area: 1,388
- Total interior livable area: 1,388 sqft
Property
Parking
- Total spaces: 3
- Parking features: Attached, Garage, Garage Door Opener, RV Access/Parking
- Attached garage spaces: 3
Accessibility
- Accessibility features: None, Low Threshold Shower
Features
- Levels: One
- Stories: 1
- Patio & porch: Open, Patio
- Exterior features: Sprinkler/Irrigation
- Fencing: Full,Privacy
Lot
- Size: 8,276 Square Feet
- Dimensions: 21 x 65 x 102 x 81 x 87
- Features: Corner Lot, Landscaped, Sprinkler System
Details
- Parcel number: 269725220058
- Zoning description: R-4
Construction
Type & style
- Home type: SingleFamily
- Architectural style: Ranch
- Property subtype: Single Family Residence
Materials
- Stone, Stucco, Wood Frame
- Foundation: Slab
- Roof: Asphalt,Composition
Condition
- Year built: 2021
Utilities & green energy
- Sewer: Connected
- Water: Public
Green energy
- Green verification: HERS Index Score
- Energy efficient items: Lighting, Roof, Windows
Community & HOA
Community
- Subdivision: Brookfield Fil 2
HOA
- Has HOA: Yes
- Services included: Common Area Maintenance, Sprinkler
- HOA fee: $470 annually
Location
- Region: Grand Junction
- Elevation: 4530
Financial & listing details
- Price per square foot: $316/sqft
- Tax assessed value: $433,980
- Annual tax amount: $1,654
- Date on market: 2/23/2025
- Road surface type: Paved
Price history
| Date | Event | Price |
|---|---|---|
| 10/23/2025 | Sold | $439,000-3.5%$316/sqft |
Source: GJARA #20250713 Report a problem | ||
| 9/20/2025 | Pending sale | $455,000$328/sqft |
Source: GJARA #20250713 Report a problem | ||
| 9/4/2025 | Price change | $455,000-2.2%$328/sqft |
Source: GJARA #20250713 Report a problem | ||
| 7/31/2025 | Listed for sale | $465,000$335/sqft |
Source: GJARA #20250713 Report a problem | ||
| 7/21/2025 | Pending sale | $465,000$335/sqft |
Source: GJARA #20250713 Report a problem | ||
| 7/8/2025 | Price change | $465,000-1.6%$335/sqft |
Source: GJARA #20250713 Report a problem | ||
| 6/6/2025 | Pending sale | $472,500$340/sqft |
Source: GJARA #20250713 Report a problem | ||
| 5/12/2025 | Price change | $472,500-0.5%$340/sqft |
Source: GJARA #20250713 Report a problem | ||
| 4/24/2025 | Price change | $475,000-1%$342/sqft |
Source: GJARA #20250713 Report a problem | ||
| 4/7/2025 | Price change | $480,000-1%$346/sqft |
Source: GJARA #20250713 Report a problem | ||
| 2/24/2025 | Listed for sale | $485,000+29%$349/sqft |
Source: GJARA #20250713 Report a problem | ||
| 11/18/2021 | Sold | $375,948+5.3%$271/sqft |
Source: GJARA #20215517 Report a problem | ||
| 10/12/2021 | Pending sale | $356,900$257/sqft |
Source: GJARA #20215517 Report a problem | ||
Public tax history
| Year | Property taxes | Tax assessment |
|---|---|---|
| 2025 | $1,654 +0.6% | $30,590 +13.6% |
| 2024 | $1,644 +6.6% | $26,920 -3.6% |
| 2023 | $1,542 +330.9% | $27,930 +30.6% |
| 2022 | $358 | $21,390 |
Find assessor info on the county website
Neighborhood: 81505
Nearby homes
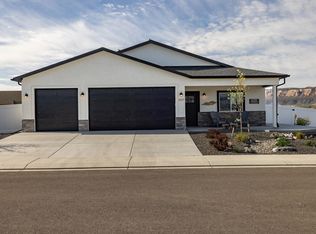
- $470,0003 bd2 ba1.4k sqft2127 Timmerland Ave, Grand Junction, CO 81505Sold
- $435,0003 bd2 ba1.4k sqft2130 Slope Creek Ave, Grand Junction, CO 81505Sold

- from $657,9004 bd3 ba2.4k sqftMesa Plan, Brookfield, Grand Junction, CO 81505New Construction
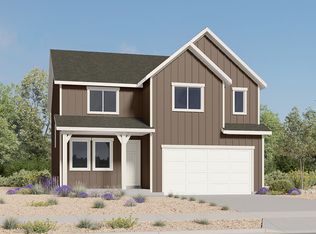
- from $502,9003 bd3 ba1.6k sqftWasatch Plan, Brookfield, Grand Junction, CO 81505New Construction
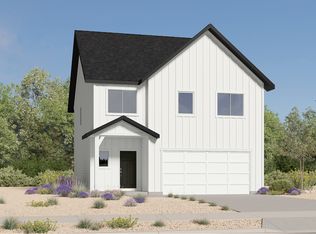
- from $462,9003 bd2 ba1.4k sqftElkhorn Plan, Brookfield, Grand Junction, CO 81505New Construction
- from $417,9003 bd2 ba1.2k sqftCedar Plan, Brookfield, Grand Junction, CO 81505New Construction
- from $607,9004 bd3 ba2.1k sqftPinnacle Plan, Brookfield, Grand Junction, CO 81505New Construction
- $499,9003 bd2 ba1.6k sqft2131 Timmerland Ave, Grand Junction, CO 81505Sold
Nearby schools
GreatSchools rating
- 7/10Appleton Elementary SchoolGrades: PK-5Distance: 2.4 mi
- 4/10Fruita Middle SchoolGrades: 6-8Distance: 3.1 mi
- 7/10Fruita Monument High SchoolGrades: 9-12Distance: 3.2 mi
Schools provided by the listing agent
- Elementary: Appleton
- Middle: Fruita
- High: Fruita Monument
Source: GJARA. This data may not be complete. We recommend contacting the local school district to confirm school assignments for this home.


Get pre-qualified for a loan
At Zillow Home Loans, we can pre-qualify you in as little as 5 minutes with no impact to your credit score.An equal housing lender. NMLS #10287.
Sell for more on Zillow
Get a Zillow Showcase℠ listing at no additional cost and you could sell for .
$430,000
2% more
+$8,600
With Zillow Showcase(estimated)
$438,600
- Colorado
- Mesa County
- Grand Junction
- 81505
- 2126 Slope Creek Ave
Nearby cities
Nearby zip codes
Other Grand Junction Topics
