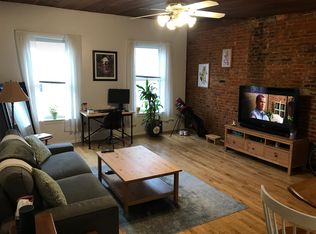
Excellent Opportunity to purchase a well kept Mixed Use building. CMX2 Zoning. Spacious 2751 Sq Ft . First floor front: Storefront used as a studio apartment. First floor rear: Bilevel. 1 Bedroom apartment with rear garden, deck and patio. Second floor front and 3rd floor: 2 Bedroom + Den, 2 Bath apartment. Unfinished basement with common washer & dryer. Unit 1-Owner Occupied. Potential $1,200. Unit 2-$1,600 Leased through November. Unit 3-$2,000 Month to month.
Pending
Price cut: $35K (6/17)
$675,000
2126 South St, Philadelphia, PA 19146
5beds
--baths
2,751sqft
Townhouse
Built in 1915
-- sqft lot
$653,700 Zestimate®
$245/sqft
$-- HOA
What's special
Common washer and dryerRear gardenDeck and patio
- 138 days
- 52
- 1
Zillow last checked:
Listing updated:
Listed by:
Tom Reichner 267-972-3056,
BHHS Fox & Roach-Center City Walnut (215) 627-6005,
Listing Team: The Sands Group, Co-Listing Team: The Sands Group,Co-Listing Agent: David M Sands 215-609-5836,
BHHS Fox & Roach-Center City Walnut
Source: Bright MLS,MLS#: PAPH2612762
Facts & features
Interior
Bedrooms & bathrooms
- Bedrooms: 5
Basement
- Area: 0
Heating
- Hot Water, Natural Gas
Cooling
- Wall Unit(s), Electric
Appliances
- Included: Dishwasher, Dryer, Washer, Oven/Range - Gas, Gas Water Heater
Features
- Crown Molding, Curved Staircase
- Flooring: Hardwood, Wood
- Windows: Skylight(s), Stain/Lead Glass, Window Treatments
- Basement: Full,Walk-Out Access,Unfinished
- Has fireplace: No
Interior area
- Total structure area: 2,751
- Total interior livable area: 2,751 sqft
Video & virtual tour
Property
Parking
- Parking features: On Street
- Has uncovered spaces: Yes
Accessibility
- Accessibility features: None
Features
- Patio & porch: Deck, Patio
- Pool features: None
- Has view: Yes
- View description: City
Lot
- Size: 1,200 Square Feet
- Dimensions: 16 x 75
- Features: Urban
Details
- Additional structures: Above Grade, Below Grade
- Parcel number: 871136450
- Zoning: CMX2
- Special conditions: Standard
Construction
Type & style
- Home type: MultiFamily
- Architectural style: Victorian,Traditional
- Property subtype: Townhouse
Materials
- Masonry, Brick
- Foundation: Stone
- Roof: Flat
Condition
- Very Good
- New construction: No
- Year built: 1915
Utilities & green energy
- Electric: 100 Amp Service
- Sewer: Public Sewer
- Water: Public
- Utilities for property: Cable Connected, Electricity Available, Natural Gas Available, Cable, Fiber Optic
Community & HOA
Community
- Subdivision: Graduate Hospital
Location
- Region: Philadelphia
- Municipality: PHILADELPHIA
Financial & listing details
- Price per square foot: $245/sqft
- Tax assessed value: $686,900
- Annual tax amount: $9,615
- Date on market: 4/25/2026
- Listing agreement: Exclusive Right To Sell
- Listing terms: Conventional
- Inclusions: All Appliances As-is
- Exclusions: All Occupants Personal Property
- Ownership: Fee Simple
- Total actual rent: 55200
Estimated market value
$653,700
$621,000 - $686,000
Not available
Price history
| Date | Event | Price |
|---|---|---|
| 6/30/2026 | Pending sale | $675,000$245/sqft |
Source:  Bright MLS #PAPH2612762 Report a problem Bright MLS #PAPH2612762 Report a problem | ||
| 6/17/2026 | Price change | $675,000-4.9%$245/sqft |
Source: Bright MLS #PAPH2612762 Report a problem | ||
| 5/20/2026 | Price change | $710,000-2.1%$258/sqft |
Source: Bright MLS #PAPH2612762 Report a problem | ||
| 4/26/2026 | Listed for sale | $725,000-6.5%$264/sqft |
Source: Bright MLS #PAPH2612762 Report a problem | ||
| 9/30/2023 | Listing removed | -- |
Source: Berkshire Hathaway HomeServices Fox & Roach, REALTORS Report a problem | ||
| 9/11/2023 | Price change | $775,000-3%$282/sqft |
Source: Bright MLS #PAPH2243576 Report a problem | ||
| 7/19/2023 | Price change | $799,000-8.7%$290/sqft |
Source: Bright MLS #PAPH2243576 Report a problem | ||
| 6/28/2023 | Price change | $875,000-2.7%$318/sqft |
Source: Bright MLS #PAPH2243576 Report a problem | ||
| 6/15/2023 | Price change | $899,000-1.7%$327/sqft |
Source: Bright MLS #PAPH2243576 Report a problem | ||
| 6/5/2023 | Listed for sale | $915,000$333/sqft |
Source: Bright MLS #PAPH2243576 Report a problem | ||
| 2/27/2021 | Listing removed | -- |
Source: Owner Report a problem | ||
| 10/21/2020 | Listing removed | $1,600$1/sqft |
Source: Owner Report a problem | ||
| 9/29/2020 | Listed for rent | $1,600-15.8%$1/sqft |
Source: Owner Report a problem | ||
| 11/21/2013 | Listing removed | $1,900$1/sqft |
Source: Postlets Report a problem | ||
| 11/6/2013 | Listed for rent | $1,900$1/sqft |
Source: Postlets Report a problem | ||
Public tax history
| Year | Property taxes | Tax assessment |
|---|---|---|
| 2025 | $10,753 +11.8% | $768,200 +11.8% |
| 2024 | $9,615 | $686,900 |
| 2023 | $9,615 +13.2% | $686,900 |
| 2022 | $8,491 | -- |
| 2021 | $8,491 +1% | -- |
| 2018 | $8,407 +55.3% | -- |
| 2017 | $5,414 -33.7% | -- |
| 2016 | $8,164 +94.7% | -- |
| 2015 | $4,192 | -- |
| 2014 | $4,192 | $299,500 |
Find assessor info on the county website
Monthly payment
Est. payment
Payment breakdown
Explore the cost of this home by adjusting the details. Changes won't be saved.Climate risks
Neighborhood: Graduate Hospital
Nearby schools
Schools provided by the listing agent
- Elementary: Greenfield
- District: The School District Of Philadelphia
Source: Bright MLS. This data may not be complete. We recommend contacting the local school district to confirm school assignments for this home.


Similar homes
- $825,0005 bd-- ba2.4k sqft417 S 16th St, Philadelphia, PA 19146For Sale
 MLS ID #PAPH2665210, Elizabeth Convery, Compass RE. Bright MLS
 - $699,0004 bd4 ba2.9k sqft1803 S Broad St, Philadelphia, PA 19148For Sale
 MLS ID #PAPH2627508, Gregory Eleftherakis, Compass RE. Bright MLS
 - $675,0005 bd-- ba2.7k sqft2914 Poplar St, Philadelphia, PA 19130For Sale
 MLS ID #PAPH2561628, Andrew Kratz, BHHS Fox & Roach-Art Museum. Bright MLS
 - $750,0005 bd3 ba2.9k sqft867 N 29th St, Philadelphia, PA 19130For Sale
 MLS ID #PAPH2664548, Michael McCann, KW Empower. Bright MLS
 - $650,0004 bd3 ba1.8k sqft222 Buckingham Pl, Philadelphia, PA 19104For SaleMLS ID #PAPH2660670, Nadia Bilynsky, Mallin Panchelli Nadel Realty Inc. Bright MLS
- $580,0002 bd2 ba1.8k sqft903 S 13th St, Philadelphia, PA 19147For SaleMLS ID #PAPH2667490, Alex Frederick, KW Empower. Bright MLS
- $650,0003 bd3 ba2.5k sqft1304 S 10th St, Philadelphia, PA 19147For SaleMLS ID #PAPH2664016, Michael McCann, KW Empower. Bright MLS
- $725,0008 bd3 ba3.2k sqft807 S 49th St, Philadelphia, PA 19143For SaleMLS ID #PAPH2646096, Samantha Miller, Mallin Panchelli Nadel Realty Inc. Bright MLS
- $700,0005 bd3 ba3.5k sqft140 Sumac St, Philadelphia, PA 19128For SaleMLS ID #PAPH2636550, Stephanie Hornig, Compass RE. Bright MLS
- $725,0005 bd4 ba2.2k sqft2028 S 13th St, Philadelphia, PA 19148For SaleMLS ID #PAPH2613814, Michael Giuda, EXP Realty, LLC. Bright MLS
- $800,0007 bd6 ba3.4k sqft1618 S Broad St, Philadelphia, PA 19145For SaleMLS ID #PAPH2663422, Jason Kleinman, SDG Management, LLC. Bright MLS
- $650,0007 bd4 ba2k sqft4116 Powelton Ave, Philadelphia, PA 19104For SaleMLS ID #PAPH2649978, Carlton Williams, EXP Realty, LLC. Bright MLS
- $649,0006 bd2 ba3k sqftNone Available, Philadelphia, PA 19122For SaleMLS ID #PAPH2662994, Todd Hovanec, Prevu Real Estate, LLC. Bright MLS
- $599,5006 bd-- ba2.3k sqft4949 Hazel Ave, Philadelphia, PA 19143For SaleMLS ID #PAPH2658000, Fred A Altieri, Houwzer, LLC. Bright MLS
- $855,0002 bd-- ba1.9k sqft1713 South St, Philadelphia, PA 19146For SaleMLS ID #PAPH2577986, Phillip Renninger, Honest Real Estate. Bright MLS
- $540,0004 bd3 ba2.7k sqft4700 Cedar Ave, Philadelphia, PA 19143For SaleMLS ID #PAPH2649206, Nicole Caprario, New Age Realty Group Inc. Bright MLS
- $750,0002 bd1 ba2.1k sqft1013 Reed St, Philadelphia, PA 19147For SaleMLS ID #PAPH2640268, Rachel Street, Compass RE. Bright MLS
- $649,9004 bd-- ba1.6k sqft2022 Ogden St, Philadelphia, PA 19130For SaleMLS ID #PAPH2521288, Steven Osiecki, RE/MAX Access. Bright MLS
- $600,0008 bd-- ba2.3k sqft517 N 35th St, Philadelphia, PA 19104For SaleMLS ID #PAPH2657450, Joe Loonstyn, Loonstyn Brothers Realty LLC. Bright MLS
- $575,0005 bd4 ba3.4k sqft1212 N 7th St, Philadelphia, PA 19122For SaleMLS ID #PAPH2590556, Dominic Fuscia, Coldwell Banker Realty. Bright MLS
