Skip main navigation
Sold for $264,900
  • $264,900

    2126 Stenton Ave, Philadelphia, PA 19138

    3beds
    1,256sqft
    Townhouse
    Built in 1920
    1,240 Square Feet Lot
    $270,900 Zestimate®
    $211/sqft
    $2,236 Estimated rent

    Home value

    $270,900

    $247,000 - $298,000

    $2,236/mo

    Zestimate® history
    Loading
    Loading...

    Owner options

    List your home for rent

    $2,236/mo

    Rent Zestimate®

    Find your next renter with Zillow Rental Manager. Plus, with online applications, you can quickly screen prospective tenants – for free.

    Learn more

    $2,236/mo

    Rent Zestimate®

    Refinance and save

    $1,624/mo

    Est. payment

    Refinancing to a lower rate could help reduce your monthly payments and save thousands over the life of the loan.

    See today's rates

    $1,624/mo

    Est. payment

    Explore your selling options

    Work with a Zillow partner agent

    Leverage their expertise and Zillow's premium Showcase listings to get your home seen by more buyers.

    Get started

    List with your own agent

    Get your home in front of millions of buyers by listing it on Zillow.

    Learn how to do it

    Sell it yourself

    Take full control of how buyers see your home on Zillow by listing For Sale by Owner (FSBO).

    List your home

    What's special

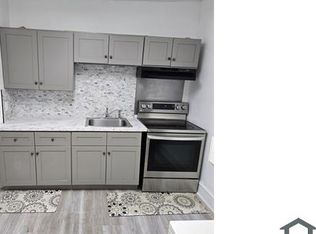
    Welcome to 2126 Stenton Avenue – Where Modern Elegance Meets Everyday Comfort Step into this beautifully renovated home, where stylish design and intentional craftsmanship come together to create a living space that’s both inviting and impressive. From the moment you enter, you’re greeted by a striking, custom extended accent wall that sets the tone for the contemporary feel of the home. The open layout flows effortlessly, featuring rich textures, luxurious finishes, and built-in Bluetooth speakers that elevate the living space—perfect for entertaining or relaxing in style. Soft recessed lighting adds a warm ambiance, while new luxury vinyl plank floors stretch throughout the home, enhancing its sleek and cohesive look. At the heart of the home lies a show stopping gourmet kitchen, complete with stainless steel LG appliances, a gas stove, upgraded countertops, and a spacious kitchen island—perfect for cooking, gathering, or casual dining. The open-concept design flows directly into the living area, creating a central space for hosting family and friends. Just off the kitchen, a convenient door opens to a charming outdoor area—ideal for letting in fresh air or sharing the inviting aroma of home-cooked meals with the neighborhood and a spacious half bath/laundry room; updated with brand new LG front loader stackable washer and dryer. Upstairs, escape to the primary suite, a peaceful retreat designed with a modern barn door, a sleek standing shower, and a double LED-lit, anti-fog vanity mirror that adds both style and functionality to your morning routine. Additionally, you'll find two generously sized bedrooms and a shared bathroom enhanced by a skylight, flooding the space with an abundance of natural light. The finished basement offers even more flexibility—perfect for a home theater, gym, workspace, or guest suite. With 2.5 bathrooms, a separate washroom, and thoughtful accessibility features including multiple exits, the home offers convenience and peace of mind for today’s lifestyle. Additional highlights include a Carrier central air unit, brand new HVAC system, and top-of-the-line finishes throughout—making this home as efficient as it is beautiful. Don’t miss your chance to experience elevated city living at 2126 Stenton Avenue—where every detail is designed to feel like home.

    Zillow last checked:

    Listing updated:

    Listed by:

    Candy Manning 267-838-3437,

    Coldwell Banker Realty

    Bought with:

    Ms. Rashad, RS349200

    Fowler and Co

    Source: Bright MLS,MLS#: PAPH2496558MLS Logo

    Facts & features

    Interior

    Bedrooms & bathrooms
    • Bedrooms: 3
    • Bathrooms: 3
    • Full bathrooms: 2
    • 1/2 bathrooms: 1
    • Main level bathrooms: 1
    Basement
    • Description: Percent Finished: 100.0
    • Area: 0
    Heating
    • Central
    Cooling
    • Central Air
    Appliances
    • Included: Dishwasher, Energy Efficient Appliances, Oven/Range - Gas, Refrigerator, Stainless Steel Appliance(s), Washer, Washer/Dryer Stacked, Water Heater
    • Laundry: Main Level
    Features
    • Bathroom - Stall Shower, Bathroom - Tub Shower, Bathroom - Walk-In Shower, Ceiling Fan(s), Combination Dining/Living, Combination Kitchen/Dining, Dining Area, Open Floorplan, Recessed Lighting, Sound System, Upgraded Countertops
    • Windows: Skylight(s)
    • Basement: Full
    • Has fireplace: No
    Interior area
    • Total structure area: 1,256
    • Total interior livable area: 1,256 sqft
    • Finished area above ground: 1,256
    • Finished area below ground: 0

    Property

    Parking
    • Parking features: Alley Access, Off Street, On Street
    • Has uncovered spaces: Yes
    Accessibility
    • Accessibility features: 2+ Access Exits
    Features
    • Levels: Two
    • Stories: 2
    • Pool features: None
    Lot
    • Size: 1,240 sqft
    • Dimensions: 16.00 x 80.00
    Details
    • Additional structures: Above Grade, Below Grade
    • Parcel number: 591246200
    • Zoning: RSA5
    • Special conditions: Standard

    Construction

    Type & style
    • Home type: Townhouse
    • Architectural style: Straight Thru
    • Property subtype: Townhouse
    Materials
    • Masonry
    • Foundation: Stone
    Condition
    • New construction: No
    • Year built: 1920

    Utilities & green energy

    • Sewer: Public Sewer
    • Water: Public
    • Utilities for property: Natural Gas Available, Electricity Available

    Community & neighborhood

    Location
    • Region: Philadelphia
    • Subdivision: Germantown (east)
    • Municipality: PHILADELPHIA

    Other

    Other facts
    • Listing agreement: Exclusive Agency
    • Listing terms: Cash,Conventional,FHA
    • Ownership: Fee Simple

    Price history

    DateEventPrice
    8/13/2025Sold$264,900$211/sqft
    Source: Bright MLS #PAPH2496558 Report a problem
    7/21/2025Pending sale$264,900$211/sqft
    Source: Bright MLS #PAPH2496558 Report a problem
    7/15/2025Contingent$264,900$211/sqft
    Source: Bright MLS #PAPH2496558 Report a problem
    7/1/2025Price change$264,900-3.6%$211/sqft
    Source: Bright MLS #PAPH2496558 Report a problem
    6/20/2025Listed for sale$274,900+103.6%$219/sqft
    Source: Bright MLS #PAPH2496558 Report a problem
    11/20/2024Sold$135,000-6.3%$107/sqft
    Source: Bright MLS #PAPH2394022 Report a problem
    10/15/2024Price change$144,000-3.4%$115/sqft
    Source: Bright MLS #PAPH2394022 Report a problem
    9/21/2024Price change$149,000-0.7%$119/sqft
    Source: Bright MLS #PAPH2394022 Report a problem
    9/9/2024Listed for sale$150,000+435.7%$119/sqft
    Source: Bright MLS #PAPH2394022 Report a problem
    10/12/2016Sold$28,000-58.2%$22/sqft
    Source: Public Record Report a problem
    7/7/2006Sold$67,000$53/sqft
    Source: Public Record Report a problem

    Public tax history

    YearProperty taxesTax assessment
    2025$2,315 +15.4%$165,400 +15.4%
    2024$2,006 $143,300
    2023$2,006 +37.1%$143,300
    2022$1,463 --
    2021$1,463 -4.2%--
    2018$1,527 --
    2017$1,527 +7.5%--
    2016$1,421 --
    2015$1,421 --
    2014$1,421 +9.1%$97,200 +593.5%
    2012$1,302 $14,016
    2011-- $14,016
    2010-- $14,016
    2009-- $14,016
    2008-- $14,016
    2007-- $14,016 +7.6%
    2006-- $13,024
    2005-- $13,024
    2004-- $13,024 +10%
    2003-- $11,840
    2002-- $11,840 +15.6%
    2000-- $10,240
    1999-- $10,240

    Find assessor info on the county website

    Neighborhood: Ogontz

    Nearby schools

    GreatSchools rating
    Schools provided by the listing agent
    • District: The School District Of Philadelphia

    Source: Bright MLS. This data may not be complete. We recommend contacting the local school district to confirm school assignments for this home.

    Get a cash offer in 3 minutes
    Find out how much your home could sell for in as little as 3 minutes with a no-obligation cash offer.
    Estimated market value
    $270,900
    Get a cash offer in 3 minutes
    Find out how much your home could sell for in as little as 3 minutes with a no-obligation cash offer.
    Estimated market value
    $270,900