Bright & spacious END-UNIT TOWNHOME WITH MOUNTAIN VIEWS in the heart of Pantops! Built by Southern Development, this 3BR, 2 full & 2 half bath home offers an OPEN-CONCEPT MAIN LEVEL filled with natural light, hardwood floors, and access to both a covered front porch and the backyard. The kitchen features GRANITE COUNTERS, GAS STOVE, island, and breakfast bar, opening seamlessly to the dining and living areas—ideal for entertaining. Upstairs, the PRIMARTY SUITE includes two closets, double vanities, and a PRIVATE BALCONY with mountain views. Two additional bedrooms, a full bath, and a convenient laundry room complete the upper level. The entry-level offers a versatile rec room and an attached garage with overhead storage. Enjoy MAINTENANCE-FREE LIVING just minutes from Route 250, I-64, and walkable to Starbucks, Chick-fil-A, Chipotle, Giant, Sticks, and Sentara Hospital. This MOVE-IN READY HOME offers a rare combination of space, style, views, and convenience in one of Charlottesville’s most desirable locations.
Closed
Zillow last checked:
Listing updated:
Bought with:
REBECCA SCHUSTER, 0225274661
THE HOGAN GROUP-CHARLOTTESVILLE
Source: CAAR,MLS#: 665721 Originating MLS: Charlottesville Area Association of Realtors
Originating MLS: Charlottesville Area Association of RealtorsPrice history
| Date | Event | Price |
|---|---|---|
| 7/21/2025 | Sold | $476,000+0.2%$221/sqft |
Source:  CAAR #665721 Report a problem CAAR #665721 Report a problem | ||
| 6/24/2025 | Pending sale | $475,000$220/sqft |
Source: CAAR #665721 Report a problem | ||
| 6/12/2025 | Listed for sale | $475,000+34%$220/sqft |
Source: CAAR #665721 Report a problem | ||
| 8/21/2020 | Sold | $354,500+1.3%$164/sqft |
Source: Public Record Report a problem | ||
| 6/25/2020 | Listed for sale | $350,000+2.3%$162/sqft |
Source: STORY HOUSE REAL ESTATE #605311 Report a problem | ||
| 9/26/2019 | Sold | $342,000+0.6%$159/sqft |
Source: Public Record Report a problem | ||
| 8/23/2019 | Listed for sale | $339,900-0.7%$158/sqft |
Source: LORING WOODRIFF REAL ESTATE ASSOCIATES #594608 Report a problem | ||
| 11/13/2009 | Sold | $342,180$159/sqft |
Source: Public Record Report a problem | ||
Nearby homes
- $464,9003 bd3 ba2.1k sqft2124 Sundown Pl, Charlottesville, VA 22911Off Market

- $440,4004 bd4 ba2k sqft2122 Sundown Pl, Charlottesville, VA 22911Off Market
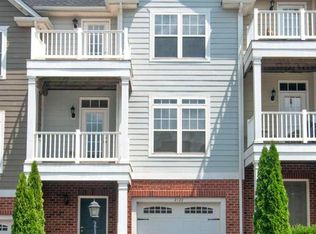
- $469,7003 bd4 ba2.1k sqft2130 Sundown Pl, Charlottesville, VA 22911Off Market

- $417,0003 bd4 ba2.1k sqft2120 Sundown Pl, Charlottesville, VA 22911Sold
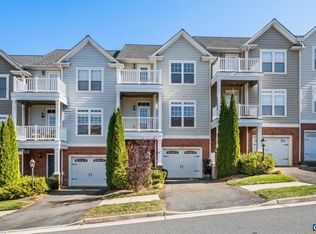
Get a cash offer in 3 minutes
Find out how much your home could sell for in as little as 3 minutes with a no-obligation cash offer.
Estimated market value
$489,700
