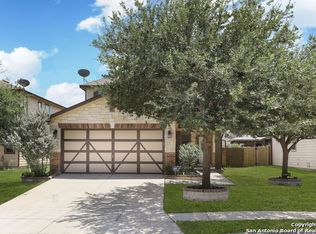
Our homeowner wants to make your buyer's dream come true! Additional benefit our seller can offer to your buyer is: down payment assistance loan. This vacant 2-story home offers 3 bedrooms, 2.5 bathrooms, and 1,623 sq. ft. of living space on a 0.12-acre lot. Featuring an open floor plan, the home includes a laundry room conveniently located in the kitchen. The owner's suite boasts two primary closets for added storage. Enjoy outdoor living with a covered patio overlooking the in-ground pool and a shed at the back of the house, all surrounded by a wooden fenced backyard. The property also includes a 2-car attached garage. Located just a few minutes away from Benavidez Elementary School, Zamora Middle School, and a major retail store, this home is perfectly situated for convenience and comfort. Don't miss the opportunity to make this wonderful property yours!
Sold
Price Unknown
2126 Verde Canyon, San Antonio, TX 78224
3beds
1,623sqft
Single Family Residence
Built in 2011
5,140 Square Feet Lot
$207,300 Zestimate®
$--/sqft
$2,051 Estimated rent
Home value
$207,300
$191,000 - $224,000
$2,051/mo
Zestimate® history
Owner options
List your home for rent
$2,051/mo
Rent Zestimate®
Find your next renter with Zillow Rental Manager. Plus, with online applications, you can quickly screen prospective tenants – for free.
$2,051/mo
Rent Zestimate®
Refinance and save
$125/mo
Est. payment
Refinancing to a lower rate could help reduce your monthly payments and save thousands over the life of the loan.
$125/mo
Est. payment
Explore your selling options
Work with a Zillow partner agent
Leverage their expertise and Zillow's premium Showcase listings to get your home seen by more buyers.
Get startedList with your own agent
Get your home in front of millions of buyers by listing it on Zillow.
Learn how to do itSell it yourself
Take full control of how buyers see your home on Zillow by listing For Sale by Owner (FSBO).
List your homeWhat's special
Open floor planCovered patioWooden fenced backyardIn-ground pool
Zillow last checked:
Listing updated:
Listed by:
Christopher Watters TREC #567369 (512) 646-0038,
Watters International Realty
Source: LERA MLS,MLS#: 1852893
Facts & features
Interior
Bedrooms & bathrooms
- Bedrooms: 3
- Bathrooms: 3
- Full bathrooms: 2
- 1/2 bathrooms: 1
Primary bedroom
- Features: Walk-In Closet(s), Multi-Closets, Ceiling Fan(s), Full Bath
- Level: Upper
- Area: 210
- Dimensions: 14 x 15
Bedroom 2
- Area: 100
- Dimensions: 10 x 10
Bedroom 3
- Area: 100
- Dimensions: 10 x 10
Primary bathroom
- Features: Shower Only, Double Vanity
- Area: 100
- Dimensions: 10 x 10
Dining room
- Area: 100
- Dimensions: 10 x 10
Kitchen
- Area: 120
- Dimensions: 10 x 12
Living room
- Area: 368
- Dimensions: 16 x 23
Heating
- Central, Electric
Cooling
- Central Air
Appliances
- Included: Cooktop, Range, Disposal, Dishwasher, Water Softener Owned, Electric Water Heater
- Laundry: Laundry Room, In Kitchen, Washer Hookup, Dryer Connection
Features
- One Living Area, Liv/Din Combo, Eat-in Kitchen, Breakfast Bar, Utility Room Inside, All Bedrooms Upstairs, Open Floorplan, Walk-In Closet(s), Ceiling Fan(s)
- Flooring: Carpet, Vinyl
- Windows: Double Pane Windows
- Has basement: No
- Has fireplace: No
- Fireplace features: Not Applicable
Interior area
- Total structure area: 1,623
- Total interior livable area: 1,623 sqft
Property
Parking
- Total spaces: 2
- Parking features: Two Car Garage, Attached
- Attached garage spaces: 2
Features
- Levels: Two
- Stories: 2
- Patio & porch: Patio, Covered
- Has private pool: Yes
- Pool features: In Ground
- Fencing: Privacy
- Has view: Yes
- View description: City
Lot
- Size: 5,140 Square Feet
Details
- Additional structures: Shed(s)
- Parcel number: 141960190340
Construction
Type & style
- Home type: SingleFamily
- Property subtype: Single Family Residence
Materials
- Brick
- Foundation: Slab
- Roof: Composition
Condition
- Pre-Owned
- New construction: No
- Year built: 2011
Utilities & green energy
- Sewer: Sewer System
- Water: Water System
- Utilities for property: Cable Available
Community & HOA
Community
- Features: Playground
- Security: Smoke Detector(s), Security System Leased
- Subdivision: Lago Vista Sub
HOA
- Has HOA: Yes
- HOA fee: $125 semi-annually
- HOA name: VILLA DEL SOL
Location
- Region: San Antonio
Financial & listing details
- Tax assessed value: $242,460
- Annual tax amount: $6,067
- Date on market: 9/11/2025
- Cumulative days on market: 9 days
- Listing terms: Conventional,FHA,VA Loan,Cash
Price history
| Date | Event | Price |
|---|---|---|
| 4/4/2025 | Sold | -- |
Source:  LERA MLS #1852893 Report a problem LERA MLS #1852893 Report a problem | ||
| 3/31/2025 | Contingent | $230,000$142/sqft |
Source: LERA MLS #1852893 Report a problem | ||
| 3/26/2025 | Listed for sale | $230,000$142/sqft |
Source: LERA MLS #1852893 Report a problem | ||
Public tax history
| Year | Property taxes | Tax assessment |
|---|---|---|
| 2025 | $6,016 +39.4% | $242,460 -0.9% |
| 2024 | $4,314 +2% | $244,560 +2.7% |
| 2023 | $4,231 -14.1% | $238,180 +9.5% |
| 2022 | $4,925 +6.2% | $217,547 +10% |
| 2021 | $4,636 | $197,770 +6.3% |
| 2020 | $4,636 -0.6% | $186,040 +1.3% |
| 2019 | $4,663 | $183,610 +5.7% |
| 2018 | $4,663 +16.9% | $173,787 +10% |
| 2017 | $3,991 +10.8% | $157,988 +10% |
| 2016 | $3,602 +29.1% | $143,625 +10% |
| 2015 | $2,791 | $130,568 +20.4% |
| 2014 | $2,791 | $108,489 +10% |
| 2013 | -- | $98,626 +10% |
| 2012 | -- | $89,660 +715.1% |
| 2011 | -- | $11,000 |
Find assessor info on the county website
Neighborhood: Owners Association of Lago Vista-South Southwest
Nearby homes
- $215,8003 bd2 ba2.2k sqft2122 Verde Cyn, San Antonio, TX 78224Off Market
- $236,3004 bd2 ba2.2k sqft2130 Verde Cyn, San Antonio, TX 78224Off Market
- $208,9003 bd2 ba1.5k sqft2118 Verde Cyn, San Antonio, TX 78224Off Market
- $238,3003 bd3 ba1.6k sqft2134 Verde Cyn, San Antonio, TX 78224Off Market
- $209,0003 bd3 ba1.6k sqft2131 Flora Vis, San Antonio, TX 78224For Sale
- $205,9003 bd2 ba1.6k sqft2135 Flora Vis, San Antonio, TX 78224Off Market
- $--3 bd3 ba2.2k sqft2127 Flora Vis, San Antonio, TX 78224Sold
- $205,4003 bd2 ba1.6k sqft2138 Verde Cyn, San Antonio, TX 78224Off Market
Nearby schools
GreatSchools rating
- 4/10Roy Benavidez Elementary SchoolGrades: PK-5Distance: 0.4 mi
- 4/10Robert C Zamora Middle SchoolGrades: 6-8Distance: 0.3 mi
- 3/10South San Antonio High SchoolGrades: 9-12Distance: 1 mi
Schools provided by the listing agent
- Elementary: Hutchins
- Middle: Zamora
- High: South San Antonio
- District: South San Antonio.
Source: LERA MLS. This data may not be complete. We recommend contacting the local school district to confirm school assignments for this home.
Get a cash offer in 3 minutes
Find out how much your home could sell for in as little as 3 minutes with a no-obligation cash offer.
Estimated market value
$207,300
Get a cash offer in 3 minutes
Find out how much your home could sell for in as little as 3 minutes with a no-obligation cash offer.
Estimated market value
$207,300
