Welcome to 2126 Village Dr #11, a light-filled top-floor condominium with two bedrooms, one bath, kitchen with breakfast bar, dining room area and a spacious living room. Unique features: one car parking space in the lower-level garage and an extra assigned parking space. It also includes a stackable laundry unit, a large balcony, a storage unit in the basement and electronic security system for the building. The interior boasts a decorative fireplace, beautiful hardwood floors, new granite counters in the kitchen and bathroom, and fresh paint throughout. The HOA covers water, sewer, trash, master insurance, snow removal, and groundskeeping, with a monthly fee of $406.72. Assigned parking spot is off-street and there are custom Levelor blinds throughout and a security system for the unit. Parkside, front green space, steps to Cherokee park and Bardstown road, near shopping, the Douglass Loop farmers market, and very walkable. Pets and rentals are allowed with restrictions. Call today to schedule a private viewing!
Sold for $245,000
$245,000
2126 Village Dr APT 11, Louisville, KY 40205
2beds
958sqft
Condominium
Built in ----
-- sqft lot
$247,700 Zestimate®
$256/sqft
$1,598 Estimated rent
Home value
$247,700
$233,000 - $263,000
$1,598/mo
Zestimate® history
Owner options
List your home for rent
$1,598/mo
Rent Zestimate®
Find your next renter with Zillow Rental Manager. Plus, with online applications, you can quickly screen prospective tenants – for free.
$1,598/mo
Rent Zestimate®
Refinance and save
$1,612/mo
Est. payment
Refinancing to a lower rate could help reduce your monthly payments and save thousands over the life of the loan.
$1,612/mo
Est. payment
Explore your selling options
Work with a Zillow partner agent
Leverage their expertise and Zillow's premium Showcase listings to get your home seen by more buyers.
Get startedList with your own agent
Get your home in front of millions of buyers by listing it on Zillow.
Learn how to do itSell it yourself
Take full control of how buyers see your home on Zillow by listing For Sale by Owner (FSBO).
List your homeWhat's special
Large balconyDecorative fireplaceKitchen with breakfast barLight-filled top-floor condominiumBeautiful hardwood floorsTwo bedroomsNew granite counters
Zillow last checked:
Listing updated:
Listed by:
Debra Poth 502-552-7728,
Kentucky Select Properties
Bought with:
Angie Koss, 248272
Keystone Realty of Kentucky, LLC
Source: Metro Search Inc. LLC DBA Apex MLS,MLS#: 1692879
Facts & features
Interior
Bedrooms & bathrooms
- Bedrooms: 2
- Bathrooms: 1
- Full bathrooms: 1
Bedroom
- Level: Third
Bedroom
- Level: Third
Full bathroom
- Level: Third
Dining room
- Level: Third
Kitchen
- Level: Third
Living room
- Level: Third
Heating
- Forced Air, Natural Gas
Cooling
- Central Air
Features
- Basement: Unfinished
- Has fireplace: No
Interior area
- Total structure area: 958
- Total interior livable area: 958 sqft
- Finished area above ground: 958
- Finished area below ground: 0
Property
Parking
- Total spaces: 1
- Parking features: Off Street, Attached, See Remarks
- Attached garage spaces: 1
- Has uncovered spaces: Yes
Features
- Stories: 3
- Patio & porch: Patio
- Exterior features: See Remarks, Balcony
- Fencing: None
Lot
- Features: Corner Lot, Sidewalk, See Remarks, Level
Details
- Parcel number: 078X00110000
Construction
Type & style
- Home type: Condo
- Architectural style: Traditional
- Property subtype: Condominium
Materials
- Brick
- Foundation: Concrete Perimeter
- Roof: Rubber,Flat
Utilities & green energy
- Sewer: Public Sewer
- Water: Public
- Utilities for property: Electricity Connected, Natural Gas Connected
Community & HOA
Community
- Subdivision: Highlands
HOA
- Has HOA: No
- Amenities included: Storage
- Services included: Maintenance Grounds, Sewer, Snow Removal, Trash, Water
Location
- Region: Louisville
Financial & listing details
- Price per square foot: $256/sqft
- Tax assessed value: $190,000
- Date on market: 7/18/2025
- Electric utility on property: Yes
Price history
| Date | Event | Price |
|---|---|---|
| 7/30/2025 | Sold | $245,000+6.6%$256/sqft |
Source:  Metro Search Inc. LLC DBA Apex MLS #1692879 Report a problem Metro Search Inc. LLC DBA Apex MLS #1692879 Report a problem | ||
| 7/22/2025 | Contingent | $229,900$240/sqft |
Source: Metro Search Inc. LLC DBA Apex MLS #1692879 Report a problem | ||
| 7/18/2025 | Listed for sale | $229,900+21%$240/sqft |
Source: Metro Search Inc. LLC DBA Apex MLS #1692879 Report a problem | ||
| 2/18/2022 | Sold | $190,000$198/sqft |
Source: Metro Search Inc. LLC DBA Apex MLS #1604668 Report a problem | ||
| 2/1/2022 | Pending sale | $190,000$198/sqft |
Source: Metro Search Inc. LLC DBA Apex MLS #1604668 Report a problem | ||
| 1/28/2022 | Listed for sale | $190,000+8.6%$198/sqft |
Source: Metro Search Inc. LLC DBA Apex MLS #1604668 Report a problem | ||
| 12/22/2020 | Sold | $175,000$183/sqft |
Source: Public Record Report a problem | ||
| 11/16/2020 | Price change | $175,000-4.4%$183/sqft |
Source: Art Haus Real Estate, LLC #1565205 Report a problem | ||
| 11/2/2020 | Price change | $183,000-3.2%$191/sqft |
Source: Art Haus Real Estate, LLC #1565205 Report a problem | ||
| 10/12/2020 | Price change | $189,000+2.2%$197/sqft |
Source: Art Haus Real Estate, LLC #1565205 Report a problem | ||
| 7/27/2020 | Listed for sale | $185,000+8.9%$193/sqft |
Source: Art Haus Real Estate, LLC #1565205 Report a problem | ||
| 1/23/2017 | Listing removed | $169,900$177/sqft |
Source: RE/MAX Properties East #1463275 Report a problem | ||
| 12/25/2016 | Pending sale | $169,900$177/sqft |
Source: RE/MAX Properties East #1463275 Report a problem | ||
| 11/29/2016 | Listed for sale | $169,900+5.2%$177/sqft |
Source: RE/MAX Properties East #1463275 Report a problem | ||
| 1/7/2014 | Sold | $161,500-1.8%$169/sqft |
Source: Public Record Report a problem | ||
| 10/31/2013 | Listed for sale | $164,500$172/sqft |
Source: Century 21 Joe Guy Hagan #1375185 Report a problem | ||
Public tax history
| Year | Property taxes | Tax assessment |
|---|---|---|
| 2024 | -- | $190,000 |
| 2023 | $2,550 +7.1% | $190,000 +8.6% |
| 2022 | $2,380 -6% | $175,000 |
| 2021 | $2,532 +11.7% | $175,000 +6.1% |
| 2020 | $2,267 | $165,000 |
| 2019 | $2,267 +3.8% | $165,000 |
| 2018 | $2,185 | $165,000 +2.2% |
| 2017 | $2,185 +56.2% | $161,500 +15.4% |
| 2013 | $1,399 | $139,900 |
| 2011 | $1,399 | $139,900 |
Find assessor info on the county website
Neighborhood: Highlands Douglas
Nearby homes
- $215,5002 bd1 ba924 sqft2126 Village Dr APT 3, Louisville, KY 40205Off Market

- $221,8002 bd1 ba979 sqft2126 Village Dr APT 6, Louisville, KY 40205Off Market
- $222,0002 bd1 ba929 sqft2126 Village Dr APT 10, Louisville, KY 40205Off Market
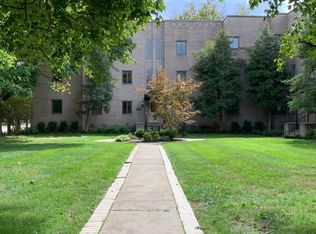
- $194,9002 bd1 ba924 sqft2126 Village Dr APT 9, Louisville, KY 40205Off Market
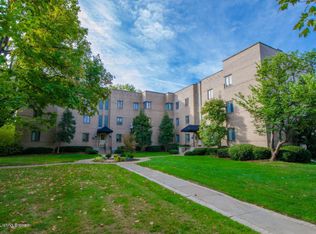
- $221,6002 bd1 ba924 sqft2126 Village Dr APT 7, Louisville, KY 40205Off Market
- $229,7002 bd1 ba962 sqft2126 Village Dr APT 5, Louisville, KY 40205Off Market
- $---- bd-- ba-- sqft2126 Village Dr, Louisville, KY 40205Off Market
- $244,1002 bd1 ba929 sqft2126 Village Dr APT 2, Louisville, KY 40205Off Market
Nearby schools
GreatSchools rating
- 8/10Bloom Elementary SchoolGrades: K-5Distance: 1.6 mi
- 5/10Highland Middle SchoolGrades: 6-8Distance: 0.8 mi
- 8/10Atherton High SchoolGrades: 9-12Distance: 1.1 mi


Get pre-qualified for a loan
At Zillow Home Loans, we can pre-qualify you in as little as 5 minutes with no impact to your credit score.An equal housing lender. NMLS #10287.
Sell for more on Zillow
Get a Zillow Showcase℠ listing at no additional cost and you could sell for .
$247,700
2% more
+$4,954
With Zillow Showcase(estimated)
$252,654
- Kentucky
- Jefferson County
- Louisville
- 40205
- Highlands Douglas
- 2126 Village Dr Apartment 11
Nearby cities
Nearby neighborhoods
Nearby zip codes
Other Louisville Topics
