There's something special about calling a piece of local history home! Located at Mt. Zion Condos, a former school thoughtfully converted into residences. This 2 bedroom, 2 full bath condo combines unique character with comfortable, low-maintenance living. The spacious living room/dining room combination offers plenty of room to relax and entertain. The kitchen includes all appliances, a breakfast bar, a large pantry, and laundry closet; washer and dryer are included. The primary suite features a walk-in closet and private bath with a step-in shower. A large second full bath includes a tub/shower combination and linen closet. An oversized 1 car attached garage offers a large storage area and separate mechanical room. The unit has an additional private storage room accessible from the interior common hallway. New windows July 2026. New central air July 2025. A covered front porch provides a welcoming spot to enjoy the outdoors. A distinctive condo with great storage, a practical floor plan, and a setting you won't find just anywhere!
Active
$169,000
2126 W Black Creek Valley Rd APT C, Crawfordsville, IN 47933
2beds
1,584sqft
Residential, Condominium
Built in 1900
-- sqft lot
$151,800 Zestimate®
$107/sqft
$175/mo HOA
What's special
Kitchen includes all appliancesLarge pantryBreakfast bar
- 7 days
- 363
- 24
Zillow last checked:
Listing updated:
Listed by:
Kelly Page 765-376-5839,
Keller Williams-Morrison
Source: MIBOR as distributed by MLS GRID,MLS#: 22124028
Facts & features
Interior
Bedrooms & bathrooms
- Bedrooms: 2
- Bathrooms: 2
- Full bathrooms: 2
- Main level bathrooms: 2
- Main level bedrooms: 2
Bedroom 2
- Level: Main
- Area: 190 Square Feet
- Dimensions: 10X19
Other
- Level: Main
- Area: 230 Square Feet
- Dimensions: 10X23
Bonus room
- Features: Tile-Ceramic
- Level: Main
- Area: 90 Square Feet
- Dimensions: 9X10
Dining room
- Level: Main
- Area: 140 Square Feet
- Dimensions: 10X14
Kitchen
- Level: Main
- Area: 168 Square Feet
- Dimensions: 12X14
Living room
- Level: Main
- Area: 180 Square Feet
- Dimensions: 12X15
Heating
- Forced Air, Natural Gas
Cooling
- Central Air
Appliances
- Included: Dishwasher, Dryer, Disposal, Gas Water Heater, Electric Oven, Range Hood, Refrigerator, Washer, Water Softener Owned
- Laundry: Laundry Closet
Features
- Breakfast Bar, Ceiling Fan(s), High Speed Internet, Pantry, Walk-In Closet(s)
- Has basement: No
- Common walls with other units/homes: 2+ Common Walls
Interior area
- Total structure area: 1,584
- Total interior livable area: 1,584 sqft
Property
Parking
- Total spaces: 1
- Parking features: Attached, Concrete, Garage Door Opener, Guest, Storage
- Attached garage spaces: 1
- Details: Garage Parking Other(Garage Door Opener)
Features
- Levels: One
- Stories: 1
- Entry location: Building Common Entry,Building Private Entry,Ground Level
- Patio & porch: Covered
Details
- Parcel number: 540626444043009024
- Special conditions: Broker Owned,Sales Disclosure On File
- Horse amenities: None
Construction
Type & style
- Home type: Condo
- Architectural style: Ranch
- Property subtype: Residential, Condominium
- Attached to another structure: Yes
Materials
- Brick, Block
- Foundation: Slab
Condition
- New construction: No
- Year built: 1900
Utilities & green energy
- Electric: 100 Amp Service
- Sewer: Septic Tank
- Water: Well, Private
- Utilities for property: Electricity Connected
Community & HOA
Community
- Subdivision: Mt Zion Estate
HOA
- Has HOA: Yes
- Amenities included: Insurance, Maintenance, Snow Removal
- Services included: Association Home Owners, Entrance Common, Insurance, Lawncare, Maintenance Structure, Maintenance, Snow Removal
- HOA fee: $175 monthly
- HOA phone: 765-376-3495
Location
- Region: Crawfordsville
Financial & listing details
- Price per square foot: $107/sqft
- Tax assessed value: $148,100
- Annual tax amount: $1,886
- Date on market: 9/2/2026
- Cumulative days on market: 9 days
- Electric utility on property: Yes
Estimated market value
$151,800
$120,000 - $184,000
$1,959/mo
Price history
| Date | Event | Price |
|---|---|---|
| 9/2/2026 | Listed for sale | $169,000$107/sqft |
Source:  MIBOR as distributed by MLS GRID #22124028 Report a problem MIBOR as distributed by MLS GRID #22124028 Report a problem | ||
Public tax history
| Year | Property taxes | Tax assessment |
|---|---|---|
| 2025 | $1,287 -0.1% | $148,100 +59.2% |
| 2024 | $1,288 -5.7% | $93,000 |
| 2023 | $1,366 -6.7% | $93,000 |
| 2022 | $1,465 +2.2% | $93,000 |
| 2021 | $1,433 -4.4% | $93,000 |
| 2020 | $1,499 +7.1% | $93,000 -2% |
| 2019 | $1,400 +2% | $94,900 |
| 2018 | $1,373 +5514.2% | $94,900 |
| 2017 | $24 +1.9% | $94,900 |
| 2016 | $24 +2% | $94,900 |
| 2014 | $24 +2% | $94,900 |
| 2013 | $23 +1.9% | $94,900 |
| 2012 | $23 +2% | $94,900 +4.9% |
| 2011 | $22 +104.2% | $90,500 |
| 2010 | $11 +1.9% | $90,500 |
| 2009 | $11 | $90,500 |
Find assessor info on the county website
Monthly payment
Est. payment
Payment breakdown
Explore the cost of this home by adjusting the details. Changes won't be saved.Climate risks
Neighborhood: 47933
Nearby schools
Schools provided by the listing agent
- Middle: North Montgomery Middle School
- High: North Montgomery High School
Source: MIBOR as distributed by MLS GRID. This data may not be complete. We recommend contacting the local school district to confirm school assignments for this home.
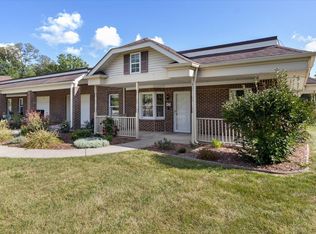
- $162,5002 bd2 ba1.5k sqft2126D W Black Creek Valley Rd, Crawfordsville, IN 47933Sold
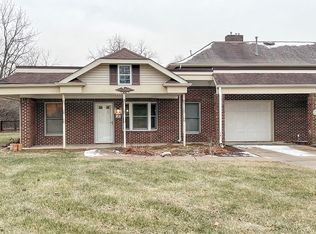
- $167,9002 bd2 ba880 sqft2126 W Black Creek Valley Rd APT A, Crawfordsville, IN 47933Off Market
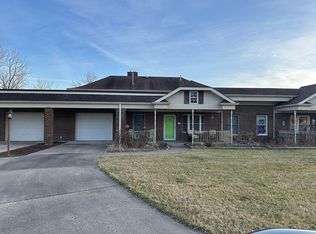
- $164,4001 bd2 ba1.5k sqft2126 W Black Creek Valley Rd APT B, Crawfordsville, IN 47933Off Market
- $151,400-- bd-- ba-- sqft2126 W Black Creek Valley Rd APT E, Crawfordsville, IN 47933Off Market
Similar homes
- $200,0002 bd2 ba1.5k sqft70 N Deer Cliff Dr, Crawfordsville, IN 47933Active
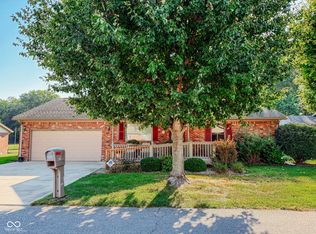 MLS ID #22124624, Heagen Wickens, Red Barn Realties. MIBOR as distributed by MLS GRID
 - $185,0003 bd2 ba2.2k sqft617 E Pike St, Crawfordsville, IN 47933Active
 MLS ID #22124378, Gina Ramirez, Blu Nest Realty. MIBOR as distributed by MLS GRID
 - $--2 bd2 ba2.1k sqft818 S Washington St, Crawfordsville, IN 47933Auction
 Auction.com 2
 - $175,0003 bd2 ba1.9k sqft515 E Jefferson St, Crawfordsville, IN 47933Active
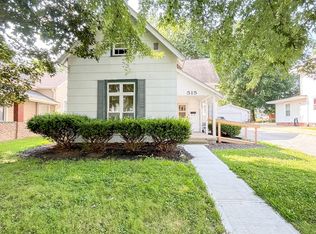 MLS ID #22111899, Casey Hockersmith, F.C. Tucker West Central. MIBOR as distributed by MLS GRID
