Experience refined living in this better-than-new home, impeccably maintained and ideally located in one of Nampa’s most desirable neighborhoods with access to a community park and pool. Designed for elegance and efficiency, this residence features owned solar panels, keeping power costs remarkably low at just $5–$7 per month. Enjoy exceptional privacy with no rear neighbors and none on one side. The fully vinyl-fenced yard includes a storage shed and an oversized covered patio, perfect for relaxing or entertaining. Inside, expansive windows and soaring 9-foot ceilings fill the open-concept living, dining, and kitchen areas with natural light. The kitchen shines with a large island and oversized pantry, ideal for gatherings. The washer, dryer, and refrigerator are all included for added convenience. The spacious primary suite offers a spa-like en suite bath with a walk-in shower, separate soaker tub, and generous walk-in closet. A versatile bedroom near the entry is perfect for a home office or guest space. Located near the lake, golf course, dog parks, schools, shopping, and dining, this exceptional property blends comfort, privacy, and timeless appeal.
Sold
Price Unknown
2126 W Pine Creek Dr, Nampa, ID 83686
4beds
2baths
2,100sqft
Single Family Residence
Built in 2018
10,018 Square Feet Lot
$477,900 Zestimate®
$--/sqft
$2,426 Estimated rent
Home value
$477,900
$440,000 - $516,000
$2,426/mo
Zestimate® history
Owner options
List your home for rent
$2,426/mo
Rent Zestimate®
Find your next renter with Zillow Rental Manager. Plus, with online applications, you can quickly screen prospective tenants – for free.
$2,426/mo
Rent Zestimate®
Refinance and save
$400/mo
Est. payment
Refinancing to a lower rate could help reduce your monthly payments and save thousands over the life of the loan.
$400/mo
Est. payment
Explore your selling options
Work with a Zillow partner agent
Leverage their expertise and Zillow's premium Showcase listings to get your home seen by more buyers.
Get startedList with your own agent
Get your home in front of millions of buyers by listing it on Zillow.
Learn how to do itSell it yourself
Take full control of how buyers see your home on Zillow by listing For Sale by Owner (FSBO).
List your homeWhat's special
Storage shedOwned solar panelsExpansive windowsFully vinyl-fenced yardSpacious primary suiteGenerous walk-in closet
Zillow last checked:
Listing updated:
Listed by:
Shawna Ray 208-724-2966,
Homes of Idaho
Bought with:
Michelle Penick
Homes of Idaho
Source: IMLS,MLS#: 98975849
Facts & features
Interior
Bedrooms & bathrooms
- Bedrooms: 4
- Bathrooms: 2
- Main level bathrooms: 2
- Main level bedrooms: 4
Primary bedroom
- Level: Main
- Area: 210
- Dimensions: 15 x 14
Bedroom 2
- Level: Main
- Area: 110
- Dimensions: 11 x 10
Bedroom 3
- Level: Main
- Area: 121
- Dimensions: 11 x 11
Bedroom 4
- Level: Main
- Area: 130
- Dimensions: 13 x 10
Kitchen
- Level: Main
- Area: 144
- Dimensions: 12 x 12
Heating
- Forced Air, Natural Gas
Cooling
- Central Air
Appliances
- Included: Gas Water Heater, Dishwasher, Disposal, Microwave, Refrigerator, Washer, Dryer, Gas Range
Features
- Bath-Master, Bed-Master Main Level, Guest Room, Double Vanity, Walk-In Closet(s), Walk In Shower, Breakfast Bar, Pantry, Kitchen Island, Quartz Counters, Number of Baths Main Level: 2
- Flooring: Tile, Carpet
- Has basement: No
- Has fireplace: No
Interior area
- Total structure area: 2,100
- Total interior livable area: 2,100 sqft
- Finished area above ground: 2,100
Property
Parking
- Total spaces: 3
- Parking features: Attached
- Attached garage spaces: 3
Features
- Levels: One
- Patio & porch: Covered Patio/Deck
- Pool features: Community, In Ground, Pool
- Fencing: Full,Vinyl
Lot
- Size: 10,018 Square Feet
- Features: 10000 SF - .49 AC, Irrigation Available, Sidewalks, Auto Sprinkler System, Full Sprinkler System
Details
- Additional structures: Shed(s)
- Parcel number: 32021250 0
Construction
Type & style
- Home type: SingleFamily
- Property subtype: Single Family Residence
Materials
- Frame
- Roof: Architectural Style
Condition
- Year built: 2018
Utilities & green energy
- Water: Public
- Utilities for property: Sewer Connected, Cable Connected
Community & HOA
Community
- Subdivision: Creekside Park (Nampa)
HOA
- Has HOA: Yes
- HOA fee: $400 annually
Location
- Region: Nampa
Financial & listing details
- Tax assessed value: $471,900
- Annual tax amount: $2,026
- Date on market: 2/24/2026
- Listing terms: Cash,Conventional,FHA,VA Loan
- Ownership: Fee Simple,Fractional Ownership: No
- Road surface type: Paved
Price history
Price history is unavailable.
Public tax history
| Year | Property taxes | Tax assessment |
|---|---|---|
| 2025 | $2,317 +1.6% | $471,900 +6.3% |
| 2024 | $2,282 -7.3% | $444,000 -1% |
| 2023 | $2,463 -10.6% | $448,300 -10% |
| 2022 | $2,755 +3.9% | $498,200 +42.3% |
| 2021 | $2,651 -33.1% | $350,000 +14.4% |
| 2020 | $3,963 -22.8% | $306,000 +5.2% |
| 2019 | $5,131 +599.3% | $290,900 +645.9% |
| 2017 | $734 +2.9% | $39,000 |
| 2016 | $713 | -- |
| 2015 | $713 +21.2% | -- |
| 2014 | $588 | $27,000 |
| 2013 | -- | -- |
| 2012 | -- | -- |
| 2011 | -- | -- |
| 2010 | -- | -- |
| 2007 | -- | -- |
Find assessor info on the county website
Neighborhood: 83686
Nearby homes
- $531,3003 bd2 ba2.4k sqft2118 W Pine Creek Dr, Nampa, ID 83686Off Market
- $497,4004 bd3 ba2.6k sqft2110 W Pine Creek Dr, Nampa, ID 83686Off Market
- $433,8003 bd3 ba1.8k sqft2129 W Pine Creek Dr, Nampa, ID 83686Off Market
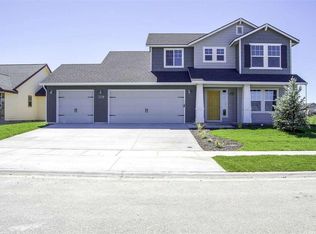
- $2,6004 bd3 ba2.4k sqft2119 W Pine Creek Dr, Nampa, ID 83686For Rent
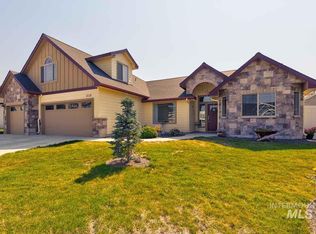
- $482,9004 bd2 ba2.5k sqft2102 W Pine Creek Dr, Nampa, ID 83686Off Market
- $491,2005 bd3 ba2.3k sqft509 S Millstream Dr, Nampa, ID 83686Off Market
- $634,800-- bd-- ba-- sqft608 S Davin Creek Loop, NAMPA, ID 83686Off Market
- $459,6003 bd2 ba1.9k sqft2033 W Pine Creek Dr, Nampa, ID 83686Off Market
Nearby schools
GreatSchools rating
- 3/10Roosevelt Elementary SchoolGrades: PK-5Distance: 0.2 mi
- 4/10Lone Star Middle SchoolGrades: 6-8Distance: 0.7 mi
- 1/10Nampa Senior High SchoolGrades: 9-12Distance: 1.7 mi
Schools provided by the listing agent
- Elementary: Roosevelt
- Middle: Lone Star
- High: Nampa
- District: Nampa School District #131
Source: IMLS. This data may not be complete. We recommend contacting the local school district to confirm school assignments for this home.
Get a cash offer in 3 minutes
Find out how much your home could sell for in as little as 3 minutes with a no-obligation cash offer.
Estimated market value
$477,900
Get a cash offer in 3 minutes
Find out how much your home could sell for in as little as 3 minutes with a no-obligation cash offer.
Estimated market value
$477,900
- Idaho
- Canyon County
- Nampa
- 83686
- 2126 W Pine Creek Dr
