This is your chance to own an impressive 3-bed, 2-bath home in a great Phoenix location! A fully fenced property with a low-care landscape & gated carport parking spaces. Discover a formal dining room that perfectly flows onto the large living room w/fireplace & sliding doors to the back! Neutral paint creates an inviting vibe, enhanced by stylish light fixtures & tile flooring t/out. The kitchen has SS appliances, track lighting, & wood cabinetry. You'll love the spacious bonus room with a closet & French doors to the carport! Main bedroom boasts a private bathroom for added comfort. Check out the sizable backyard offering a covered patio, fireplace, & a Ramada! Also including a massive car & RV garage combo that can be a workshop or a guest quarter as well. Excellent location! Just wow!
Sold for $434,300
$434,300
2126 W SAN JUAN Avenue, Phoenix, AZ 85015
3beds
2baths
1,906sqft
Single Family Residence
Built in 1953
8,886 Square Feet Lot
$431,700 Zestimate®
$228/sqft
$2,861 Estimated rent
Home value
$431,700
$393,000 - $475,000
$2,861/mo
Zestimate® history
Owner options
List your home for rent
$2,861/mo
Rent Zestimate®
Find your next renter with Zillow Rental Manager. Plus, with online applications, you can quickly screen prospective tenants – for free.
$2,861/mo
Rent Zestimate®
Refinance and save
$2,522/mo
Est. payment
Refinancing to a lower rate could help reduce your monthly payments and save thousands over the life of the loan.
$2,522/mo
Est. payment
Explore your selling options
Work with a Zillow partner agent
Leverage their expertise and Zillow's premium Showcase listings to get your home seen by more buyers.
Get startedList with your own agent
Get your home in front of millions of buyers by listing it on Zillow.
Learn how to do itSell it yourself
Take full control of how buyers see your home on Zillow by listing For Sale by Owner (FSBO).
List your homeWhat's special
Covered patioStylish light fixturesGated carport parking spacesLow-care landscapeTrack lightingFully fenced propertyNeutral paint
Zillow last checked:
Listing updated:
Listed by:
James D Dunning 602-561-2245,
Keller Williams Arizona Realty,
Jordan Dunning 480-338-9016,
Keller Williams Arizona Realty
Bought with:
Jordan Dunning, SA683327000
Keller Williams Arizona Realty
Source: ARMLS,MLS#: 6750169
Facts & features
Interior
Bedrooms & bathrooms
- Bedrooms: 3
- Bathrooms: 2
Heating
- Electric
Cooling
- Central Air, Ceiling Fan(s)
Appliances
- Included: Refrigerator, Disposal
- Laundry: Inside
Features
- High Speed Internet, 9+ Flat Ceilings, No Interior Steps, Pantry, 3/4 Bath Master Bdrm, Laminate Counters
- Flooring: Tile, Concrete
- Has basement: No
- Number of fireplaces: 2
- Fireplace features: Exterior Fireplace, Living Room, Gas
Interior area
- Total structure area: 1,906
- Total interior livable area: 1,906 sqft
Property
Parking
- Total spaces: 6
- Parking features: RV Access/Parking, Gated, RV Gate, Rear Vehicle Entry, Storage, RV Garage
- Garage spaces: 2
- Carport spaces: 2
- Covered spaces: 4
- Uncovered spaces: 2
Features
- Stories: 1
- Patio & porch: Covered, Patio
- Pool features: None
- Spa features: None
- Fencing: Block,Wrought Iron
Lot
- Size: 8,886 Square Feet
- Features: North/South Exposure, Sprinklers In Rear, Sprinklers In Front, Alley, Gravel/Stone Front, Gravel/Stone Back, Auto Timer H2O Front, Auto Timer H2O Back
Details
- Additional structures: Gazebo
- Parcel number: 15310069
Construction
Type & style
- Home type: SingleFamily
- Architectural style: Ranch
- Property subtype: Single Family Residence
Materials
- Painted, Block
- Roof: Composition
Condition
- Year built: 1953
Utilities & green energy
- Sewer: Public Sewer
- Water: City Water
Community & HOA
Community
- Features: Near Light Rail Stop
- Subdivision: BETHANY VILLA 1
HOA
- Has HOA: No
- Services included: No Fees
Location
- Region: Phoenix
Financial & listing details
- Price per square foot: $228/sqft
- Tax assessed value: $344,000
- Annual tax amount: $1,903
- Date on market: 2/4/2026
- Cumulative days on market: 160 days
- Listing terms: Cash,Conventional,FHA,VA Loan
- Ownership: Fee Simple
Price history
| Date | Event | Price |
|---|---|---|
| 10/17/2025 | Sold | $434,300+29.6%$228/sqft |
Source: Public Record Report a problem | ||
| 2/5/2025 | Sold | $335,000-11.8%$176/sqft |
Source:  ARMLS #6750169 Report a problem ARMLS #6750169 Report a problem | ||
| 11/7/2024 | Price change | $380,000-5%$199/sqft |
Source: ARMLS #6750169 Report a problem | ||
| 10/14/2024 | Price change | $399,950-5.9%$210/sqft |
Source: ARMLS #6750169 Report a problem | ||
| 8/29/2024 | Listed for sale | $424,950+66%$223/sqft |
Source: ARMLS #6750169 Report a problem | ||
| 7/29/2021 | Listing removed | -- |
Source: Zillow Rental Network Premium Report a problem | ||
| 7/23/2021 | Listed for rent | $1,875+5.6%$1/sqft |
Source: Zillow Rental Network Premium Report a problem | ||
| 6/1/2020 | Listing removed | $1,775$1/sqft |
Source: Streetlane Arizona Report a problem | ||
| 5/29/2020 | Price change | $1,775-5.3%$1/sqft |
Source: Streetlane Arizona Report a problem | ||
| 12/20/2019 | Listed for rent | $1,875$1/sqft |
Source: Streetlane Arizona Report a problem | ||
| 12/6/2019 | Sold | $256,000-4.8%$134/sqft |
Source: ARMLS #5974327 Report a problem | ||
| 11/2/2019 | Price change | $269,000-2.2%$141/sqft |
Source: My Home Group Real Estate #5974327 Report a problem | ||
| 9/24/2019 | Price change | $275,000-4.8%$144/sqft |
Source: My Home Group Real Estate #5974327 Report a problem | ||
| 9/19/2019 | Price change | $289,000-2%$152/sqft |
Source: My Home Group Real Estate #5974327 Report a problem | ||
| 9/5/2019 | Listed for sale | $295,000+136%$155/sqft |
Source: My Home Group Real Estate #5974327 Report a problem | ||
| 5/4/2005 | Sold | $125,000$66/sqft |
Source: Public Record Report a problem | ||
| 1/17/2003 | Sold | $125,000+0.8%$66/sqft |
Source: ARMLS #1904182 Report a problem | ||
| 7/13/2001 | Sold | $124,000$65/sqft |
Source: Public Record Report a problem | ||
Public tax history
| Year | Property taxes | Tax assessment |
|---|---|---|
| 2025 | $2,085 +10.1% | $34,400 -3.5% |
| 2024 | $1,894 -0.5% | $35,650 +198% |
| 2023 | $1,903 +1.6% | $11,962 -45.4% |
| 2022 | $1,874 +3.1% | $21,920 +2.8% |
| 2021 | $1,819 +12.3% | $21,320 +9.8% |
| 2020 | $1,620 +9.2% | $19,410 +18% |
| 2019 | $1,484 | $16,450 +2.5% |
| 2018 | $1,484 +1.2% | $16,050 +14.4% |
| 2017 | $1,467 +10.2% | $14,030 +6.1% |
| 2016 | $1,332 +6.3% | $13,220 +18% |
| 2015 | $1,253 | $11,200 +32.9% |
| 2014 | -- | $8,430 +20.3% |
| 2013 | -- | $7,010 |
| 2012 | -- | $7,010 |
| 2011 | -- | $7,010 -33.4% |
| 2010 | -- | $10,520 -40.8% |
| 2009 | -- | $17,760 -10.5% |
| 2008 | -- | $19,850 +24.1% |
| 2007 | -- | $16,000 +33.9% |
| 2006 | -- | $11,950 |
| 2005 | -- | $11,950 +20.7% |
| 2004 | -- | $9,900 |
| 2003 | -- | $9,900 +16.5% |
| 2002 | -- | $8,500 |
Find assessor info on the county website
Neighborhood: Alhambra
Nearby homes
- $367,600-- bd2 ba1.5k sqft2132 W San Juan Ave, Phoenix, AZ 85015Off Market
- $358,900-- bd2 ba1.5k sqft2120 W San Juan Ave, Phoenix, AZ 85015Off Market
- $371,1003 bd2 ba1.6k sqft2127 W San Miguel Ave, Phoenix, AZ 85015Off Market
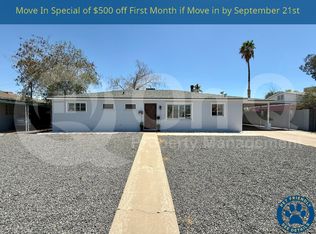
- $357,800-- bd2 ba1.9k sqft2131 W San Miguel Ave, Phoenix, AZ 85015Off Market
- $357,900-- bd2 ba1.8k sqft2121 W San Miguel Ave, Phoenix, AZ 85015Off Market
- $1,5501 bd1 ba1.9k sqft2114 W San Juan Ave, Phoenix, AZ 85015For Rent
- $360,400-- bd2 ba1.7k sqft2127 W San Juan Ave, Phoenix, AZ 85015Off Market
- $357,300-- bd2 ba2k sqft2138 W San Juan Ave, Phoenix, AZ 85015Off Market
Nearby schools
GreatSchools rating
- 5/10Choice Learning AcademyGrades: 4-8Distance: 0.4 mi
- 3/10Central High SchoolGrades: 9-12Distance: 2.2 mi
- 2/10Westwood Primary SchoolGrades: K-5Distance: 0.9 mi
Schools provided by the listing agent
- Elementary: Westwood Primary School
- Middle: R E Simpson School
- High: Central High School
- District: Alhambra Elementary District
Source: ARMLS. This data may not be complete. We recommend contacting the local school district to confirm school assignments for this home.
Get a cash offer in 3 minutes
Find out how much your home could sell for in as little as 3 minutes with a no-obligation cash offer.
Estimated market value
$431,700
Get a cash offer in 3 minutes
Find out how much your home could sell for in as little as 3 minutes with a no-obligation cash offer.
Estimated market value
$431,700
- Arizona
- Maricopa County
- Phoenix
- 85015
- Alhambra
- 2126 W SAN JUAN Avenue
Nearby cities
Nearby neighborhoods
Nearby zip codes
Other Phoenix Topics
