Skip main navigation
Off market
  • $833,900

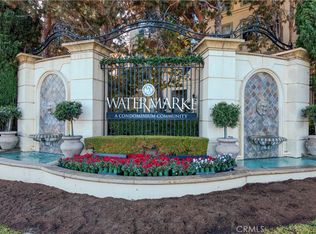
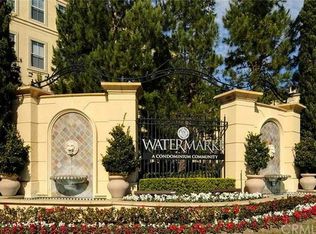
    2126 Watermarke Pl, Irvine, CA 92612

    2beds
    1,148sqft
    Condo
    Built in 2003
    -- sqft lot
    $833,900 Zestimate®
    $726/sqft
    $3,476 Estimated rent

    Home value

    $833,900

    $792,000 - $876,000

    $3,476/mo

    Zestimate® history
    Loading
    Loading...

    Owner options

    List your home for rent

    $3,476/mo

    Rent Zestimate®

    Find your next renter with Zillow Rental Manager. Plus, with online applications, you can quickly screen prospective tenants – for free.

    Learn more

    $3,476/mo

    Rent Zestimate®

    Refinance and save

    $5,896/mo

    Est. payment

    Refinancing to a lower rate could help reduce your monthly payments and save thousands over the life of the loan.

    See today's rates

    $5,896/mo

    Est. payment

    Explore your selling options

    Work with a Zillow partner agent

    Leverage their expertise and Zillow's premium Showcase listings to get your home seen by more buyers.

    Get started

    List with your own agent

    Get your home in front of millions of buyers by listing it on Zillow.

    Learn how to do it

    Sell it yourself

    Take full control of how buyers see your home on Zillow by listing For Sale by Owner (FSBO).

    List your home

    What's special

    This 1148 square foot condo home has 2 bedrooms and 2.0 bathrooms. This home is located at 2126 Watermarke Pl, Irvine, CA 92612.

    This property is off market, which means it's not currently listed for sale or rent on Zillow. This may be different from what's available on other websites or public sources.
    Facts & features

    Interior

    Bedrooms & bathrooms
    • Bedrooms: 2
    • Bathrooms: 2
    • Full bathrooms: 2
    Heating
    • Forced air, Heat pump, Electric, Gas, Propane / Butane
    Cooling
    • Central
    Appliances
    • Included: Dishwasher, Dryer, Freezer, Garbage disposal, Microwave, Range / Oven, Refrigerator, Washer
    • Laundry: Individual Room, Inside, Dryer Included, Washer Included, Gas Dryer Hookup, Washer Hookup, See Remarks, In Kitchen
    Features
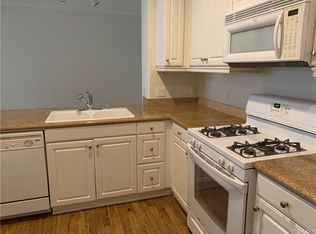
    • Recessed Lighting, Unfurnished, Intercom, Granite Counters, Living Room Balcony, Living Room Deck Attached, Copper Plumbing Full, Track Lighting, Open Floorplan, In-Law Floorplan
    • Flooring: Tile, Carpet, Hardwood
    • Doors: Insulated Doors, Sliding Doors
    • Windows: Blinds, Double Pane Windows
    • Common walls with other units/homes: 1 common wall, No one below, End Unit
    Interior area
    • Total interior livable area: 1,148 sqft

    Property

    Parking
    • Total spaces: 2
    • Parking features: Carport
    Accessibility
    • Accessibility features: Ramp - Main Level, 2+ Access Exits, No Interior Steps, Doors - Swing in, Parking, 32 inch or more wide doors, Disability Features, Lowered Light Switches, Other, See Remarks
    Features
    • Levels: One
    • Patio & porch: Patio
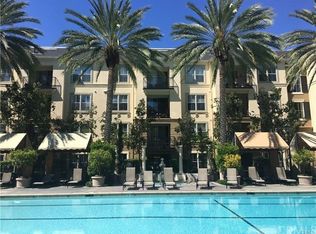
    • Pool features: In Ground, Association, Gunite, Permits, Heated with Propane, Community
    • Has spa: Yes
    • Spa features: In Ground, Association, See Remarks, Heated, Permits, Community
    • Fencing: Wrought Iron, New Condition
    • Has view: Yes
    • View description: Park, Territorial, Water, City, Mountain
    • Has water view: Yes
    • Water view: Water
    Lot
    • Features: Paved, Cul-De-Sac, Greenbelt, Corner Lot, Sprinkler System, Patio Home, Pasture, Rocks, Garden, Close to Clubhouse, Level, Flag Lot
    Details
    • Additional structures: Tennis Court Private
    • Parcel number: 93410445
    • Special conditions: Standard

    Construction

    Type & style
    • Home type: Condo
    • Architectural style: French
    Materials
    • Roof: Composition
    Condition
    • Repairs Cosmetic, Updated/Remodeled, Termite Clearance
    • Year built: 2003

    Utilities & green energy

    • Electric: Electricity - On Property, 220 Volts in Laundry
    • Sewer: Sewer Paid, Private Sewer
    • Water: Private, See Remarks
    • Utilities for property: Cable Available, Natural Gas Available, Water Connected, Sewer Available, Sewer Connected, Water Available, Electricity Connected, Natural Gas Connected, Electricity Available

    Community & neighborhood

    Community
    • Community features: Fitness Center
    Location
    • Region: Irvine

    HOA & financial

    HOA
    • Has HOA: Yes
    • HOA fee: $771 monthly
    • Amenities included: Other, Pet Rules, Billiard Room, Barbecue, Pets Permitted, Call for Rules, Banquet Facilities, Meeting Room, Permitted Types, Weight Limit, Maintenance Grounds, Sewer, Pest Control, Concierge, Spa/Hot Tub, Tennis Court(s), Clubhouse, Recreation Room, Management, Racquetball

    Other

    Other facts
    • EatingArea: Family Kitchen, Area, Breakfast Counter / Bar, Breakfast Nook, In Family Room, In Kitchen, Separated, Dining Ell, In Living Room, See Remarks, Country Kitchen, Dining Room
    • Flooring: See Remarks, Carpet, Tile, Wood
    • PropertyType: Residential
    • Roof: Composition, Common Roof
    • Sewer: Sewer Paid, Private Sewer
    • StateOrProvince: CA
    • YearBuiltSource: Assessor
    • LaundryFeatures: Individual Room, Inside, Dryer Included, Washer Included, Gas Dryer Hookup, Washer Hookup, See Remarks, In Kitchen
    • StreetSuffix: Place
    • CommunityFeatures: Sidewalks, Foothills, Urban, Curbs, Street Lights, Biking, Hiking
    • SpecialListingConditions: Standard
    • AssociationFeeFrequency: Monthly
    • CountyOrParish: Orange
    • PoolFeatures: In Ground, Association, Gunite, Permits, Heated with Propane, Community
    • RoomType: Living Room, Main Floor Bedroom, Master Suite, Family Room, All Bedrooms Down, Walk-In Closet, See Remarks, Formal Entry, Entry, Main Floor Master Bedroom, Foyer, Separate Family Room, Two Masters, Galley Kitchen, Master Bathroom, Laundry
    • SpaFeatures: In Ground, Association, See Remarks, Heated, Permits, Community
    • Heating: Electric, See Remarks, Heat Pump, Combination
    • InteriorFeatures: Recessed Lighting, Unfurnished, Intercom, Granite Counters, Living Room Balcony, Living Room Deck Attached, Copper Plumbing Full, Track Lighting, Open Floorplan, In-Law Floorplan
    • LotFeatures: Paved, Cul-De-Sac, Greenbelt, Corner Lot, Sprinkler System, Patio Home, Pasture, Rocks, Garden, Close to Clubhouse, Level, Flag Lot
    • View: Hills, City Lights, Panoramic, Valley, See Remarks, Neighborhood, Trees/Woods, Rocks, Courtyard, Meadow, Pasture, Landmark, Mountain(s), Park/Greenbelt
    • WindowFeatures: Blinds, Double Pane Windows
    • Cooling: See Remarks, Electric, Central Air
    • ParkingFeatures: Other, On Site, Guest, See Remarks, Controlled Entrance, Assigned, Private, Parking Space, Structure, Driveway Level, Paved, Community Structure, Detached Carport, Covered
    • Appliances: Dishwasher, Microwave, Refrigerator, Gas Oven, Gas Range, Gas Water Heater, Freezer, Vented Exhaust Fan, Water Heater, Disposal, Gas Cooktop, Free-Standing Range
    • Fencing: Wrought Iron, New Condition
    • AccessibilityFeatures: Ramp - Main Level, 2+ Access Exits, No Interior Steps, Doors - Swing in, Parking, 32 inch or more wide doors, Disability Features, Lowered Light Switches, Other, See Remarks
    • AssociationAmenities: Other, Pet Rules, Billiard Room, Barbecue, Pets Permitted, Call for Rules, Banquet Facilities, Meeting Room, Permitted Types, Weight Limit, Maintenance Grounds, Sewer, Pest Control, Concierge, Spa/Hot Tub, Tennis Court(s), Clubhouse, Recreation Room, Management, Racquetball
    • AssociationAmenities: Security, Controlled Access
    • StandardStatus: Active
    • PropertyCondition: Repairs Cosmetic, Updated/Remodeled, Termite Clearance
    • AssociationAmenities: Pool
    • CommonWalls: 1 common wall, No one below, End Unit
    • WaterSource: Private, See Remarks
    • PatioAndPorchFeatures: Patio
    • ExteriorFeatures: Rain Gutters, Lighting
    • InteriorFeatures: Pantry
    • AssociationAmenities: Sport Court, Picnic Area, Card Room, Gym/Ex Room, Playground, Biking Trails, Hiking Trails, Other Courts
    • CommunityFeatures: Gutters
    • OtherStructures: Tennis Court Private
    • DoorFeatures: Insulated Doors, Sliding Doors
    • ArchitecturalStyle: French
    • Appliances: Water Line to Refrigerator
    • City: Irvine
    • HighSchoolDistrict: Santa Ana Unified
    • Appliances: High Efficiency Water Heater
    • MLSAreaMajor: AA - Airport Area
    • Levels: One
    • Electric: Electricity - On Property, 220 Volts in Laundry
    • ElevationUnits: Feet
    • LivingAreaUnits: Square Feet
    • Utilities: Cable Available, Natural Gas Available, Water Connected, Sewer Available, Sewer Connected, Water Available, Electricity Connected, Natural Gas Connected, Electricity Available
    • LotSizeSource: Assessor
    • AttachedGarageYN: 0
    • CurrentFinancing: Conventional
    • Country: US
    • RoomKitchenFeatures: Kitchen Island, Kitchen Open to Family Room, Granite Counters, Walk-In Pantry, Remodeled Kitchen, Butler's Pantry, Utility sink, Kitchenette
    • RoomBathroomFeatures: Low Flow Toilet(s), Shower in Tub, Bathtub, Shower, Upgraded, Walk-in shower, Granite Counters, Exhaust fan(s), Low Flow Shower
    • TaxTractNumber: 16098
    • SeniorCommunityYN: 0
    • CommonInterest: Planned Development
    • ParcelNumber: 93410445

    Price history

    DateEventPrice
    4/12/2022Sold$759,000+1.2%$661/sqft
    Source: Public Record Report a problem
    3/14/2022Pending sale$750,000$653/sqft
    Source: CRMLS #OC22043814 Report a problem
    3/10/2022Listed for sale$750,000+28.4%$653/sqft
    Source: CRMLS #OC22043814 Report a problem
    11/14/2020Listing removed$584,000$509/sqft
    Source: Coldwell Banker Realty #OC20168239 Report a problem
    11/11/2020Listing removed$2,400$2/sqft
    Source: Coldwell Banker Realty #OC20218799 Report a problem
    11/4/2020Listed for rent$2,400$2/sqft
    Source: Coldwell Banker Realty #OC20218799 Report a problem
    10/1/2020Price change$584,000-1.4%$509/sqft
    Source: Coldwell Banker Realty #OC20168239 Report a problem
    9/4/2020Listed for sale$592,000+31057.9%$516/sqft
    Source: Coldwell Banker Realty #OC20168239 Report a problem
    4/21/2017Listing removed$2,400$2/sqft
    Source: Coldwell Banker Residential Brokerage - Newport Beach #OC17071810 Report a problem
    4/7/2017Listed for rent$2,400+14.3%$2/sqft
    Source: Coldwell Banker Residential Brokerage - Newport Beach #OC17071810 Report a problem
    1/10/2012Listing removed$1,900$2/sqft
    Source: HOM Real Estate Group #S667301 Report a problem
    1/8/2012Listed for sale$1,900$2/sqft
    Source: HOM Real Estate Group #S667301 Report a problem
    8/31/2011Listing removed$1,900$2/sqft
    Source: HOM Real Estate Group #S667301 Report a problem
    8/28/2011Price change$1,900-9.5%$2/sqft
    Source: HOM Real Estate Group #S667301 Report a problem
    8/4/2011Listed for sale$2,100-99.6%$2/sqft
    Source: HOM Real Estate Group #S667301 Report a problem
    8/4/2011Listing removed$2,100$2/sqft
    Source: HOM Real Estate Group #S667301 Report a problem
    7/23/2011Listed for rent$2,100$2/sqft
    Source: HOM Real Estate Group, Inc. #S667301 Report a problem
    8/31/2005Sold$520,000$453/sqft
    Source: Public Record Report a problem

    Public tax history

    YearProperty taxesTax assessment
    2025$9,018 +2.7%$805,456 +2%
    2024$8,782 +2.5%$789,663 +2%
    2023$8,571 -6.7%$774,180 +75.4%
    2022$9,189 +87.8%$441,483 +2%
    2021$4,893 -0.3%$432,827 +1%
    2020$4,907 $428,389 +2%
    2019$4,907 +2.1%$419,990 +2%
    2018$4,804 +5.1%$411,755 +2%
    2017$4,569 $403,682 +2%
    2016$4,569 +2.1%$395,767 +1.5%
    2015$4,477 +4%$389,823 +2%
    2014$4,307 $382,187 +0.5%
    2013-- $380,460 +2%
    2012-- $373,000
    2011-- $373,000 -5.1%
    2010-- $393,000 -13.1%
    2009-- $452,000 -4.1%
    2008-- $471,500 -11.1%
    2007-- $530,400 +2%
    2006-- $520,000 +54.1%
    2005-- $337,358

    Find assessor info on the county website

    Neighborhood: Business District

    Nearby schools

    GreatSchools rating
    Schools provided by the listing agent
    • Elementary: Monroe
    • Middle: Century
    • High: McFadden
    • District: Santa Ana Unified

    Source: The MLS. This data may not be complete. We recommend contacting the local school district to confirm school assignments for this home.

    Get a cash offer in 3 minutes
    Find out how much your home could sell for in as little as 3 minutes with a no-obligation cash offer.
    Estimated market value
    $833,900
    Get a cash offer in 3 minutes
    Find out how much your home could sell for in as little as 3 minutes with a no-obligation cash offer.
    Estimated market value
    $833,900