Welcome to 2126 Weybridge Commons Dr, a beautiful 3-bedroom, 2.5-bathroom townhome in the highly desirable Village Shires community. Located in the quiet Country Place section at the back of the neighborhood, this home offers exceptional privacy, backing up to a serene wooded area and Neshaminy Creek (not in a flood zone). Inside, the home features over 1,800 square feet of living space with hardwood floors and recessed lighting throughout the first level. The recently remodeled kitchen boasts shaker cabinets with soft-close drawers, quartz countertops, stainless steel appliances, an island with pendant lighting, a large farm sink, and exposed wood beams that continue into the living room, creating a warm and inviting atmosphere. The front family room includes a wood-burning fireplace, perfect for cozy nights in. The primary suite offers a jacuzzi tub, standing shower, and ample closet space. The basement is partially finished, providing an opportunity for additional living space with a buyer’s finishing touches. Outdoor living is enhanced with a paver patio accessible through the sliding doors, offering a peaceful retreat overlooking the woods. Parking is conveniently located right in front of the home, and there is also a detached one-car garage for additional storage. Major updates include a new HVAC system installed one year ago and a roof that is less than two years old. This home is situated in the highly regarded Council Rock School District, with students attending Hillcrest Elementary, Holland Middle School, and Council Rock High School South. The location offers convenient access to downtown Newtown’s restaurants, shopping, and entertainment, as well as easy commuting via Route 202 and I-95. This sale is strictly as-is, where-is, with the buyer responsible for cleanout and obtaining the township Use & Occupancy (U&O) certification. The seller will not make any repairs. Don’t miss this opportunity to own a private and partially updated townhome in a prime location. Schedule your showing today. Showing window will only be 2/6-2/9 from 9:30am-2:30pm. DO NOT APPROACH HOUSE WITHOUT CONFIMED APPOINTMENT.
Sold for $410,000
$410,000
2126 Weybridge Cmn, Holland, PA 18966
3beds
1,824sqft
Townhouse
Built in 1979
2,613 Square Feet Lot
$495,100 Zestimate®
$225/sqft
$3,148 Estimated rent
Home value
$495,100
$470,000 - $520,000
$3,148/mo
Zestimate® history
Owner options
List your home for rent
$3,148/mo
Rent Zestimate®
Find your next renter with Zillow Rental Manager. Plus, with online applications, you can quickly screen prospective tenants – for free.
$3,148/mo
Rent Zestimate®
Refinance and save
$2,733/mo
Est. payment
Refinancing to a lower rate could help reduce your monthly payments and save thousands over the life of the loan.
$2,733/mo
Est. payment
Explore your selling options
Work with a Zillow partner agent
Leverage their expertise and Zillow's premium Showcase listings to get your home seen by more buyers.
Get startedList with your own agent
Get your home in front of millions of buyers by listing it on Zillow.
Learn how to do itSell it yourself
Take full control of how buyers see your home on Zillow by listing For Sale by Owner (FSBO).
List your homeWhat's special
Wood-burning fireplaceQuartz countertopsJacuzzi tubRemodeled kitchenPaver patioRecessed lightingLarge farm sink
Zillow last checked:
Listing updated:
Listed by:
Connery Koski 215-954-4414,
Century 21 Advantage Gold-Southampton
Bought with:
Mark Kolibolotsky, AB066716
Elite Realty Group Unl. Inc.
Source: Bright MLS,MLS#: PABU2087088
Facts & features
Interior
Bedrooms & bathrooms
- Bedrooms: 3
- Bathrooms: 3
- Full bathrooms: 2
- 1/2 bathrooms: 1
- Main level bathrooms: 1
Rooms
- Room types: Living Room, Dining Room, Kitchen, Family Room
Basement
- Area: 0
Heating
- Heat Pump, Electric
Cooling
- Central Air, Electric
Appliances
- Included: Electric Water Heater
Features
- Basement: Full,Partially Finished
- Number of fireplaces: 1
Interior area
- Total structure area: 1,824
- Total interior livable area: 1,824 sqft
- Finished area above ground: 1,824
- Finished area below ground: 0
Property
Parking
- Total spaces: 1
- Parking features: Garage Faces Side, Detached, On Street
- Garage spaces: 1
- Has uncovered spaces: Yes
Accessibility
- Accessibility features: None
Features
- Levels: Two
- Stories: 2
- Pool features: None
- Has view: Yes
- View description: Trees/Woods
Lot
- Size: 2,613 Square Feet
Details
- Additional structures: Above Grade, Below Grade
- Parcel number: 31065050
- Zoning: R3
- Special conditions: Standard
Construction
Type & style
- Home type: Townhouse
- Architectural style: Straight Thru
- Property subtype: Townhouse
Materials
- Frame
- Foundation: Concrete Perimeter
Condition
- New construction: No
- Year built: 1979
Utilities & green energy
- Sewer: Public Sewer
- Water: Public
Community & HOA
Community
- Subdivision: Village Shires
HOA
- Has HOA: Yes
- HOA fee: $150 quarterly
Location
- Region: Holland
- Municipality: NORTHAMPTON TWP
Financial & listing details
- Price per square foot: $225/sqft
- Tax assessed value: $24,800
- Annual tax amount: $4,816
- Date on market: 2/3/2025
- Listing agreement: Exclusive Agency
- Listing terms: Cash
- Ownership: Fee Simple
Price history
| Date | Event | Price |
|---|---|---|
| 2/27/2025 | Sold | $410,000+5.2%$225/sqft |
Source:  Bright MLS #PABU2087088 Report a problem Bright MLS #PABU2087088 Report a problem | ||
| 2/12/2025 | Pending sale | $389,900$214/sqft |
Source: Bright MLS #PABU2087088 Report a problem | ||
| 2/3/2025 | Listed for sale | $389,900+151.5%$214/sqft |
Source: Bright MLS #PABU2087088 Report a problem | ||
| 9/24/1999 | Sold | $155,000$85/sqft |
Source: Public Record Report a problem | ||
Public tax history
| Year | Property taxes | Tax assessment |
|---|---|---|
| 2025 | $4,978 +2.3% | $24,800 |
| 2024 | $4,866 +8.1% | $24,800 |
| 2023 | $4,502 +0.9% | $24,800 |
| 2022 | $4,461 +3.3% | $24,800 |
| 2021 | $4,320 +2.3% | $24,800 |
| 2020 | $4,223 +6.4% | $24,800 |
| 2018 | $3,970 +4% | $24,800 |
| 2017 | $3,817 +44.2% | $24,800 |
| 2016 | $2,647 | $24,800 |
| 2015 | -- | $24,800 |
| 2014 | -- | $24,800 |
| 2013 | -- | $24,800 |
| 2012 | -- | $24,800 |
| 2011 | -- | $24,800 |
| 2010 | -- | $24,800 |
| 2009 | -- | $24,800 |
| 2008 | -- | $24,800 |
| 2007 | -- | $24,800 |
| 2006 | -- | $24,800 |
| 2005 | -- | $24,800 +300% |
| 2004 | -- | $6,200 |
| 2003 | -- | $6,200 |
| 2002 | -- | $6,200 |
| 2000 | -- | $6,200 |
Find assessor info on the county website
Neighborhood: 18966
Nearby homes
- $---- bd-- ba-- sqft2126A Weybridge Cmn, Holland, PA 18966Off Market
- $493,2003 bd2 ba2k sqft2127 Weybridge Cmn, Holland, PA 18966Off Market
- $513,6003 bd2 ba-- sqft2127A Weybridge Cmn, Holland, PA 18966Off Market
- $610,0003 bd3 ba1.9k sqft2125 Weybridge Cmn, Holland, PA 18966Sold
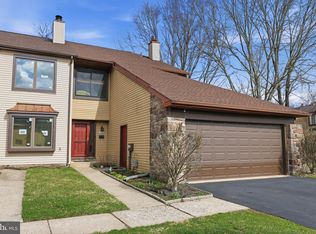
- $520,8003 bd2 ba2k sqft2128 Weybridge Cmn, Holland, PA 18966Off Market
- $---- bd-- ba-- sqft2128A Weybridge Cmn, Holland, PA 18966Off Market
- $423,1003 bd2 ba1.8k sqft2129 Weybridge Cmn, Holland, PA 18966Off Market
- $---- bd-- ba-- sqft2129A Weybridge Cmn, Holland, PA 18966Off Market
Nearby schools
GreatSchools rating
- 8/10Hillcrest El SchoolGrades: K-6Distance: 1.7 mi
- 7/10Holland Middle SchoolGrades: 7-8Distance: 1.7 mi
- 10/10Council Rock High School SouthGrades: 9-12Distance: 1.6 mi
Schools provided by the listing agent
- District: Council Rock
Source: Bright MLS. This data may not be complete. We recommend contacting the local school district to confirm school assignments for this home.
Get a cash offer in 3 minutes
Find out how much your home could sell for in as little as 3 minutes with a no-obligation cash offer.
Estimated market value
$495,100
Get a cash offer in 3 minutes
Find out how much your home could sell for in as little as 3 minutes with a no-obligation cash offer.
Estimated market value
$495,100
- Pennsylvania
- Bucks County
- Southampton
- 18966
- 2126 Weybridge Cmn
Nearby cities
Nearby neighborhoods
Nearby zip codes
Other Southampton Topics
