Welcome to this 4+ Bedroom / 3 Full Bath home nestled in the charming landscape of Arnold. This refreshed home boasting updates of both inside and out that include fresh paint throughout, new LVP and baseboards in both upper & lower levels, some updated windows (being installed), new roof (being installed), updated lower bathroom, new front siding and garage door, and so much more! All that is left to do is move in! The expansive open floor plan, filled with natural light, seamlessly connects the living room, sunroom, dining room and kitchen making it ideal for everyday living and entertaining. No concerns for kitchen storage with multiple pantries and ample counter space for all your entertaining needs. Bedrooms are large in size with the primary bedroom featuring a private en suite. Just off the sunroom, the substantial deck offers peace and tranquility and is sure to be your favorite spot for morning coffee or those backyard BBQ 's! The lower level offers a large family room, a 4th bedroom with a sitting area, another finished room which could serve as additional sleeping quarters / office / den / whatever your heart desires and another full bath. Oh and did I mention you will have your very own personal in home Sauna! Home offers main floor laundry and an oversized 2 car garage. Do not wait ... You will not be disappointed! Truly just minutes from dining, shopping, schools, entertainment and major highways. So much to love about this home and the wonderful foundation for creating lasting memories. Schedule your showing today!
Closed
Listed by: RE/MAX Best Choice St. Louis • Deana D Pesek • Contact: 314-401-2466
Bought with: Merry Real Estate
Price Unknown
2126 Willow Trace Dr, Arnold, MO 63010
4beds
1,520sqft
Single Family Residence
Built in 1989
6,098 Square Feet Lot
$313,500 Zestimate®
$--/sqft
$2,417 Estimated rent
Home value
$313,500
$279,000 - $354,000
$2,417/mo
Zestimate® history
Owner options
List your home for rent
$2,417/mo
Rent Zestimate®
Find your next renter with Zillow Rental Manager. Plus, with online applications, you can quickly screen prospective tenants – for free.
$2,417/mo
Rent Zestimate®
Refinance and save
$200/mo
Est. payment
Refinancing to a lower rate could help reduce your monthly payments and save thousands over the life of the loan.
$200/mo
Est. payment
Explore your selling options
Work with a Zillow partner agent
Leverage their expertise and Zillow's premium Showcase listings to get your home seen by more buyers.
Get startedList with your own agent
Get your home in front of millions of buyers by listing it on Zillow.
Learn how to do itSell it yourself
Take full control of how buyers see your home on Zillow by listing For Sale by Owner (FSBO).
List your homeWhat's special
Updated lower bathroomPeace and tranquilitySubstantial deckPrivate en suiteNew roofExpansive open floor planLarge family room
Zillow last checked:
Listing updated:
Listed by:
Deana D Pesek 314-401-2466,
RE/MAX Best Choice St. Louis
Bought with:
Jessi N Green, 2018027422
Merry Real Estate
Source: MARIS,MLS#: 25065891 Originating MLS: Southern Gateway Association of REALTORS
Originating MLS: Southern Gateway Association of REALTORSFacts & features
Interior
Bedrooms & bathrooms
- Bedrooms: 4
- Bathrooms: 3
- Full bathrooms: 3
- Main level bathrooms: 2
- Main level bedrooms: 3
Primary bedroom
- Features: Floor Covering: Luxury Vinyl Plank
- Level: Main
- Area: 196
- Dimensions: 14x14
Bedroom 2
- Features: Floor Covering: Luxury Vinyl Plank
- Level: Main
- Area: 120
- Dimensions: 12x10
Bedroom 3
- Features: Floor Covering: Luxury Vinyl Plank
- Level: Main
- Area: 110
- Dimensions: 10x11
Bedroom 4
- Features: Floor Covering: Luxury Vinyl Plank
- Level: Lower
- Area: 160
- Dimensions: 16x10
Bonus room
- Features: Floor Covering: Luxury Vinyl Plank
- Level: Lower
- Area: 190
- Dimensions: 19x10
Dining room
- Features: Floor Covering: Luxury Vinyl Plank
- Level: Main
- Area: 99
- Dimensions: 11x9
Family room
- Features: Floor Covering: Luxury Vinyl Plank
- Level: Lower
- Area: 345
- Dimensions: 23x15
Great room
- Features: Floor Covering: Luxury Vinyl Plank
- Level: Main
- Area: 464
- Dimensions: 29x16
Kitchen
- Features: Floor Covering: Luxury Vinyl Plank
- Level: Main
- Area: 121
- Dimensions: 11x11
Laundry
- Features: Floor Covering: Luxury Vinyl Plank
- Level: Main
- Area: 25
- Dimensions: 5x5
Sauna
- Features: Floor Covering: Concrete, Wood
- Level: Lower
- Area: 30
- Dimensions: 6x5
Sitting room
- Features: Floor Covering: Luxury Vinyl Plank
- Level: Lower
- Area: 70
- Dimensions: 10x7
Sunroom
- Features: Floor Covering: Luxury Vinyl Plank
- Level: Main
- Area: 104
- Dimensions: 13x8
Utility room
- Features: Floor Covering: Concrete
- Level: Lower
- Area: 437
- Dimensions: 23x19
Heating
- Natural Gas
Cooling
- Ceiling Fan(s), Central Air
Appliances
- Included: Dishwasher, Dryer, Microwave, Gas Range, Refrigerator, Washer, Gas Water Heater
- Laundry: Laundry Room, Main Level
Features
- Basement: Concrete,Partially Finished,Full,Sleeping Area,Storage Space,Sump Pump
- Number of fireplaces: 1
- Fireplace features: Great Room, Wood Burning
Interior area
- Total structure area: 1,520
- Total interior livable area: 1,520 sqft
- Finished area above ground: 1,520
Property
Parking
- Total spaces: 2
- Parking features: Additional Parking, Attached, Concrete, Driveway, Garage, Garage Door Opener, Inside Entrance, Kitchen Level, On Street, Oversized
- Attached garage spaces: 2
- Has uncovered spaces: Yes
Features
- Levels: One
- Patio & porch: Awning(s), Covered, Deck
- Fencing: Fenced,Privacy
Lot
- Size: 6,098 Square Feet
- Dimensions: 43 x 150 x 154 x 91
Details
- Parcel number: 093.006.01002014.07
- Special conditions: Standard
Construction
Type & style
- Home type: SingleFamily
- Architectural style: Colonial,Contemporary,Other,Patio,Raised Ranch
- Property subtype: Single Family Residence
Materials
- Brick, Concrete, Frame, Vinyl Siding
- Roof: Architectural Shingle
Condition
- Year built: 1989
Utilities & green energy
- Electric: Ameren
- Sewer: Public Sewer
- Water: Public
- Utilities for property: Cable Connected, Electricity Connected, Sewer Connected, Underground Utilities, Water Connected
Community & HOA
Community
- Subdivision: Willow Trace
HOA
- Has HOA: Yes
- Amenities included: None
- Services included: Maintenance Parking/Roads, Common Area Maintenance, Snow Removal
- HOA fee: $200 annually
- HOA name: Willow Trace
Location
- Region: Arnold
Financial & listing details
- Tax assessed value: $193,800
- Annual tax amount: $2,298
- Date on market: 10/3/2025
- Cumulative days on market: 9 days
- Listing terms: Cash,Conventional,FHA,VA Loan
- Ownership: Private
- Electric utility on property: Yes
Price history
| Date | Event | Price |
|---|---|---|
| 11/12/2025 | Sold | -- |
Source:  MARIS #25065891 Report a problem MARIS #25065891 Report a problem | ||
| 10/12/2025 | Pending sale | $299,900$197/sqft |
Source: MARIS #25065891 Report a problem | ||
| 10/3/2025 | Listed for sale | $299,900+81.8%$197/sqft |
Source: MARIS #25065891 Report a problem | ||
| 3/6/2015 | Sold | -- |
Source: MARIS #15002607 Report a problem | ||
| 1/27/2015 | Pending sale | $165,000$109/sqft |
Source: REALTY EXECUTIVES of St. Louis #15002607 Report a problem | ||
| 1/17/2015 | Listed for sale | $165,000+4.8%$109/sqft |
Source: REALTY EXECUTIVES of St. Louis #15002607 Report a problem | ||
| 4/18/2010 | Listing removed | $157,500$104/sqft |
Source: NRT StLouis #10013245 Report a problem | ||
| 4/14/2010 | Price change | $157,500-4.3%$104/sqft |
Source: NRT StLouis #10013245 Report a problem | ||
| 3/8/2010 | Listed for sale | $164,500$108/sqft |
Source: NRT StLouis #10013245 Report a problem | ||
Public tax history
| Year | Property taxes | Tax assessment |
|---|---|---|
| 2025 | $2,543 +10.7% | $36,800 +14.3% |
| 2024 | $2,298 +0.6% | $32,200 |
| 2023 | $2,284 +0.1% | $32,200 |
| 2022 | $2,282 -0.1% | $32,200 |
| 2021 | $2,284 +6% | $32,200 +11.8% |
| 2020 | $2,155 -0.3% | $28,800 |
| 2019 | $2,162 | $28,800 |
| 2018 | $2,162 +4% | $28,800 |
| 2017 | $2,078 | $28,800 +8.3% |
| 2016 | $2,078 +16.7% | $26,600 |
| 2015 | $1,781 | $26,600 +1.5% |
| 2013 | $1,781 | $26,200 +6.9% |
| 2005 | -- | $24,500 +8.4% |
| 2004 | -- | $22,600 |
| 2003 | -- | $22,600 |
| 2002 | -- | $22,600 |
| 2001 | -- | $22,600 |
Find assessor info on the county website
Neighborhood: 63010
Nearby homes
- $286,000-- bd2 ba1.5k sqft2130 Willow Trace Dr, Arnold, MO 63010Off Market
- $263,1003 bd3 ba1k sqft2122 Willow Trace Dr, Arnold, MO 63010Off Market
- $320,3003 bd2 ba1.8k sqft2015 San Angelo Dr, Arnold, MO 63010Off Market
- $289,6003 bd3 ba1.4k sqft2134 Willow Trace Dr, Arnold, MO 63010Off Market
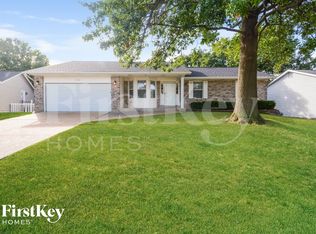
- $274,3004 bd3 ba1.4k sqft2118 Willow Trace Dr, Arnold, MO 63010Off Market
- $254,400-- bd2 ba748 sqft2127 Willow Trace Dr, Arnold, MO 63010Off Market
- $--3 bd3 ba2.5k sqft2019 San Angelo Dr, Arnold, MO 63010Sold
- $315,900-- bd-- ba-- sqft3609 Market Pl, Arnold, MO 63010Off Market
Nearby schools
GreatSchools rating
- 8/10Raymond & Nancy Hodge Elementary SchoolGrades: K-5Distance: 1.3 mi
- 7/10Antonia Middle SchoolGrades: 6-8Distance: 4.6 mi
- 7/10Seckman Sr. High SchoolGrades: 9-12Distance: 2.2 mi
Schools provided by the listing agent
- Elementary: Seckman Elem.
- Middle: Seckman Middle
- High: Seckman Sr. High
Source: MARIS. This data may not be complete. We recommend contacting the local school district to confirm school assignments for this home.
Get a cash offer in 3 minutes
Find out how much your home could sell for in as little as 3 minutes with a no-obligation cash offer.
Estimated market value
$313,500
Get a cash offer in 3 minutes
Find out how much your home could sell for in as little as 3 minutes with a no-obligation cash offer.
Estimated market value
$313,500
- Missouri
- Jefferson County
- Arnold
- 63010
- 2126 Willow Trace Dr
Nearby cities
Nearby zip codes
Other Arnold Topics
