Welcome to this beautifully designed 6-bedroom, 3-bathroom home offering over 3,000 square feet of thoughtfully updated living space on a generous 0.81-acre lot with a big yard—just a short 12-minute drive south of downtown Traverse City. Step inside to an open-concept floor plan filled with natural light, featuring expansive windows and sleek, modern finishes throughout. The main level invites relaxation and connection, with a comfortable living room ideal for family gatherings and quiet evenings. The contemporary kitchen is a showstopper, complete with quartz countertops, lift-up cabinet doors, and stainless steel appliances—perfect for cooking and entertaining. Luxury vinyl plank flooring flows through three spacious bedrooms on the main level, including a serene primary suite with a private en-suite bathroom and ample closet space. A second full bathroom serves the additional upstairs bedrooms with style and convenience. The lower level is equally impressive, offering two more bedrooms with full egress windows and closets, a third full bathroom, and a large, light-filled flex room ideal for a playroom, home office, or hobby space. You’ll also find a walk-in pantry, a sizable laundry room, a cool storage room, and a convenient second staircase connecting the garage directly to the basement—perfect for guests or multi-generational living, allowing separate entry without disrupting the rest of the home. Enjoy year-round outdoor living from the cozy back deck, finished in warm cedar tones and perfect for morning coffee or evening tea while taking in the peaceful surroundings. This home delivers space, functionality, and modern comfort—ideal for families, remote workers, or anyone seeking a spacious retreat close to Traverse City.
Sold for $485,000
$485,000
2126 Woodcock Ln, Traverse City, MI 49685
6beds
3,000sqft
Single Family Residence
Built in 2019
0.81 Acres Lot
$496,200 Zestimate®
$162/sqft
$3,931 Estimated rent
Home value
$496,200
$447,000 - $551,000
$3,931/mo
Zestimate® history
Owner options
List your home for rent
$3,931/mo
Rent Zestimate®
Find your next renter with Zillow Rental Manager. Plus, with online applications, you can quickly screen prospective tenants – for free.
$3,931/mo
Rent Zestimate®
Refinance and save
$3,023/mo
Est. payment
Refinancing to a lower rate could help reduce your monthly payments and save thousands over the life of the loan.
$3,023/mo
Est. payment
Explore your selling options
Work with a Zillow partner agent
Leverage their expertise and Zillow's premium Showcase listings to get your home seen by more buyers.
Get startedList with your own agent
Get your home in front of millions of buyers by listing it on Zillow.
Learn how to do itSell it yourself
Take full control of how buyers see your home on Zillow by listing For Sale by Owner (FSBO).
List your homeWhat's special
Year-round outdoor livingLight-filled flex roomFull egress windowsThoughtfully updated living spaceSleek modern finishesCozy back deckQuartz countertops
Zillow last checked:
Listing updated:
Listed by:
Sander Scott 231-386-0962,
Net Real Estate 231-499-0165
Bought with:
Andrea Galloup, 6506042074
Century 21 Northland
Source: NGLRMLS,MLS#: 1933013
Facts & features
Interior
Bedrooms & bathrooms
- Bedrooms: 6
- Bathrooms: 3
- Full bathrooms: 3
- Main level bathrooms: 2
- Main level bedrooms: 4
Primary bedroom
- Level: Main
- Area: 156
- Dimensions: 13 x 12
Bedroom 2
- Level: Main
- Area: 110
- Dimensions: 10 x 11
Bedroom 3
- Level: Main
- Area: 121
- Dimensions: 11 x 11
Bedroom 4
- Level: Main
- Area: 143
- Dimensions: 13 x 11
Primary bathroom
- Features: Private
Kitchen
- Level: Main
- Area: 120
- Dimensions: 12 x 10
Living room
- Level: Main
- Area: 280
- Dimensions: 14 x 20
Heating
- Forced Air, Natural Gas
Cooling
- Central Air
Appliances
- Included: Refrigerator, Oven/Range, Disposal, Dishwasher, Washer, Dryer, Exhaust Fan, Gas Water Heater, Tankless Water Heater
- Laundry: Lower Level
Features
- Loft, Granite Counters, Kitchen Island, Vaulted Ceiling(s), Drywall, Central Vacuum, Ceiling Fan(s), High Speed Internet
- Flooring: Vinyl
- Basement: Daylight,Finished Rooms,Egress Windows,Bath/Stubbed,Finished,Interior Entry
- Has fireplace: No
- Fireplace features: None
Interior area
- Total structure area: 3,000
- Total interior livable area: 3,000 sqft
- Finished area above ground: 1,705
- Finished area below ground: 1,295
Property
Parking
- Total spaces: 2
- Parking features: Attached, Garage Door Opener, Paved, Heated Garage, Plumbing, Concrete Floors, Concrete, Private
- Attached garage spaces: 2
- Has uncovered spaces: Yes
Accessibility
- Accessibility features: Main Floor Access, Bathroom Sink, Accessible Kitchen
Features
- Levels: One
- Stories: 1
- Patio & porch: Deck, Porch
- Waterfront features: None
Lot
- Size: 0.81 Acres
- Dimensions: 119 x 200 x 220 x 221
- Features: Level, Subdivided
Details
- Additional structures: None
- Parcel number: 0256002300
- Zoning description: Residential
Construction
Type & style
- Home type: SingleFamily
- Property subtype: Single Family Residence
Materials
- 2x6 Framing, Frame, Vinyl Siding
- Foundation: Block
- Roof: Asphalt
Condition
- New construction: No
- Year built: 2019
Utilities & green energy
- Sewer: Private Sewer
- Water: Public
Green energy
- Energy efficient items: Appliances, Windows, Insulation, Thermostat
Community & HOA
Community
- Features: Pets Allowed
- Security: Smoke Detector(s)
- Subdivision: Northern Estates
HOA
- Services included: None
- HOA fee: $45 annually
Location
- Region: Traverse City
Financial & listing details
- Price per square foot: $162/sqft
- Tax assessed value: $477,200
- Annual tax amount: $4,384
- Price range: $485K - $485K
- Date on market: 4/29/2025
- Cumulative days on market: 123 days
- Listing agreement: Exclusive Right Sell
- Listing terms: Conventional
- Ownership type: Private Owner
- Road surface type: Asphalt
Price history
| Date | Event | Price |
|---|---|---|
| 8/29/2025 | Sold | $485,000-6.7%$162/sqft |
Source:  NGLRMLS #1933013 Report a problem NGLRMLS #1933013 Report a problem | ||
| 6/25/2025 | Price change | $520,000-4.9%$173/sqft |
Source: NGLRMLS #1933013 Report a problem | ||
| 5/30/2025 | Price change | $547,000-4.9%$182/sqft |
Source: NGLRMLS #1933013 Report a problem | ||
| 4/29/2025 | Listed for sale | $575,000+4.7%$192/sqft |
Source: NGLRMLS #1933013 Report a problem | ||
| 4/28/2025 | Listing removed | -- |
Source: Owner Report a problem | ||
| 3/16/2025 | Listed for sale | $549,000-12.7%$183/sqft |
Source: Owner Report a problem | ||
| 10/8/2024 | Listing removed | $629,000$210/sqft |
Source:  Realcomp II #20240062559 Report a problem Realcomp II #20240062559 Report a problem | ||
| 10/8/2024 | Price change | $629,000-3.1%$210/sqft |
Source: Realcomp II #20240062559 Report a problem | ||
| 9/18/2024 | Price change | $649,000-5.8%$216/sqft |
Source: Realcomp II #20240062559 Report a problem | ||
| 8/26/2024 | Listed for sale | $689,000$230/sqft |
Source: Realcomp II #20240062559 Report a problem | ||
Public tax history
| Year | Property taxes | Tax assessment |
|---|---|---|
| 2025 | $4,384 +5.7% | $238,600 +10.6% |
| 2024 | $4,149 +5% | $215,700 +14.4% |
| 2023 | $3,952 +12.3% | $188,600 +10.3% |
| 2022 | $3,519 +20.5% | $171,000 +22.2% |
| 2021 | $2,920 | $139,900 +25.2% |
| 2020 | -- | $111,700 +1017% |
| 2019 | $456 +13.9% | $10,000 +13.6% |
| 2018 | $400 | $8,800 |
| 2017 | -- | $8,800 +3.5% |
| 2016 | -- | $8,500 |
| 2014 | -- | $8,500 -32% |
| 2010 | -- | $12,500 |
| 2009 | -- | $12,500 -16.7% |
| 2008 | -- | $15,000 +87.5% |
| 2007 | -- | $8,000 |
| 2005 | -- | $8,000 |
Find assessor info on the county website
Neighborhood: 49685
Nearby homes
- $365,6004 bd2 ba1.4k sqft2168 Woodcock Ln, Traverse City, MI 49685Off Market
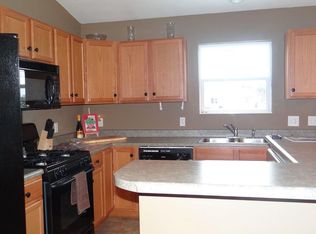
- $356,5003 bd2 ba1.3k sqft2131 Grouse Dr, Traverse City, MI 49685Off Market
- $314,8003 bd2 ba1.1k sqft2113 Woodcock Ln, Traverse City, MI 49685Off Market
- $305,9003 bd2 ba1.1k sqft2135 Woodcock Ln, Traverse City, MI 49685Off Market
- $300,0004 bd3 ba2.3k sqft2186 Woodcock Ln, Traverse City, MI 49685Sold
- $317,1003 bd2 ba1.2k sqft2149 Grouse Dr, Traverse City, MI 49685Off Market
- $358,4004 bd2 ba1.2k sqft2107 Woodcock Ln, Traverse City, MI 49685Off Market
- $320,6004 bd1 ba1.2k sqft2107 Woodcock Ln, Traverse City, MI 49684Off Market
Nearby schools
GreatSchools rating
- 3/10Blair Elementary SchoolGrades: PK-5Distance: 0.8 mi
- 8/10West Middle SchoolGrades: 6-8Distance: 6.1 mi
- 8/10West Senior HighGrades: 9-12Distance: 6.4 mi
Schools provided by the listing agent
- District: Traverse City Area Public Schools
Source: NGLRMLS. This data may not be complete. We recommend contacting the local school district to confirm school assignments for this home.


Get pre-qualified for a loan
At Zillow Home Loans, we can pre-qualify you in as little as 5 minutes with no impact to your credit score.An equal housing lender. NMLS #10287.
Sell for more on Zillow
Get a Zillow Showcase℠ listing at no additional cost and you could sell for .
$496,200
2% more
+$9,924
With Zillow Showcase(estimated)
$506,124
- Michigan
- Grand Traverse County
- Traverse City
- 49685
- 2126 Woodcock Ln
Nearby cities
Nearby neighborhoods
Nearby zip codes
Other Traverse City Topics
