Skip main navigation
Closed
  • $789,000

    2126 Yellow Rose Circle, Fairfield, CA 94534

    5beds
    2,802sqft
    Single Family Residence
    Built in 2015
    4,055 Square Feet Lot
    $792,900 Zestimate®
    $282/sqft
    $4,071 Estimated rent

    Home value

    $792,900

    $722,000 - $872,000

    $4,071/mo

    Zestimate® history
    Loading
    Loading...

    Owner options

    List your home for rent

    $4,071/mo

    Rent Zestimate®

    Find your next renter with Zillow Rental Manager. Plus, with online applications, you can quickly screen prospective tenants – for free.

    Learn more

    $4,071/mo

    Rent Zestimate®

    Refinance and save

    $5,399/mo

    Est. payment

    Refinancing to a lower rate could help reduce your monthly payments and save thousands over the life of the loan.

    See today's rates

    $5,399/mo

    Est. payment

    Explore your selling options

    Work with a Zillow partner agent

    Leverage their expertise and Zillow's premium Showcase listings to get your home seen by more buyers.

    Get started

    List with your own agent

    Get your home in front of millions of buyers by listing it on Zillow.

    Learn how to do it

    Sell it yourself

    Take full control of how buyers see your home on Zillow by listing For Sale by Owner (FSBO).

    List your home

    What's special

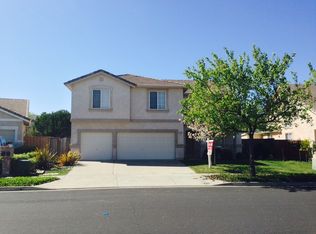
    Rarely does a home offer this combination of space, upgrades, energy efficiency, and lifestyle in the heart of Cordelia. Built in 2015 and meticulously maintained, this impressive 2,802-square-foot residence features 5 bedrooms and 3 full bathrooms, including a desirable downstairs bedroom and full bath ideal for guests, multi-generational living, or a home office. Designed for today's lifestyle, the open-concept floor plan showcases newer flooring, recessed lighting throughout, custom closet organizers, and a spacious great room that seamlessly connects the kitchen, dining, and living areas. The chef-inspired kitchen is the centerpiece of the home, featuring a large center island, sleek granite countertops, abundant cabinetry, and generous prep space, while built-in cabinetry adds style and functionality to the great room. A spacious laundry room with utility sink and extra storage adds everyday convenience. Upstairs, a versatile loft offers endless possibilities as a media room, game room, study area, or relaxing retreat, while generously sized bedrooms are filled with natural light. Adding exceptional value, the home includes PAID SOLAR to help reduce utility costs. Outside, enjoy professionally landscaped front grounds, a low-maintenance backyard, and a large detached shed perfect for a craft room, hobby studio, workout space, game room, workshop, or additional storage. Located in one of Cordelia's most sought-after neighborhoods with highly regarded schools, residents enjoy scenic walking and biking trails, nearby parks, shopping, restaurants, fitness centers, Costco, and easy access to I-680, I-80, and Highway 12. Ideally situated between San Francisco and Sacramento and just minutes from Napa Valley, this exceptional home delivers the perfect blend of comfort, convenience, and community. Homes with this combination of size, upgrades, PAID SOLAR, and prime location rarely become availabledon't miss your opportunity to make it yours.

    Zillow last checked:

    Listing updated:

    Listed by:

    Maggie Padilla DRE #01157629 707-803-8885,

    RE/MAX Gold 707-422-4411

    Bought with:

    Scott Cooper, DRE #01415175

    Jason Mitchell Real Estate Ca.

    Source: BAREIS,MLS#: 326048253MLS LogoOriginating MLS: Northern Solano

    Facts & features

    Interior

    Bedrooms & bathrooms
    • Bedrooms: 5
    • Bathrooms: 3
    • Full bathrooms: 3
    Rooms
    • Room types: Dining Room, Family Room, Kitchen, Laundry, Living Room, Loft, Master Bathroom, Master Bedroom
    Primary bedroom
    • Features: Walk-In Closet(s)
    • Level: Upper
    Bedroom
    • Level: Lower,Main,Upper
    Primary bathroom
    • Features: Double Vanity, Multiple Shower Heads, Shower Stall(s), Soaking Tub
    Bathroom
    • Features: Double Vanity, Shower Stall(s), Tub w/Shower Over
    • Level: Lower,Main,Upper
    Dining room
    • Features: Formal Area
    • Level: Lower,Main
    Family room
    • Level: Lower,Main
    Kitchen
    • Features: Granite Counters, Kitchen Island, Pantry Closet
    • Level: Lower,Main
    Living room
    • Level: Lower,Main
    Heating
    • Central, Fireplace(s)
    Cooling
    • Ceiling Fan(s), Central Air
    Appliances
    • Included: Dishwasher, Disposal, Free-Standing Gas Range, Gas Water Heater, Microwave
    • Laundry: Hookups Only, Inside Area
    Features
    • Flooring: Carpet, Laminate, Tile
    • Windows: Dual Pane Full
    • Basement: None
    • Number of fireplaces: 1
    • Fireplace features: Family Room, Gas Log
    Interior area
    • Total structure area: 2,802
    • Total interior livable area: 2,802 sqft

    Property

    Parking
    • Total spaces: 2
    • Parking features: Attached, Garage Door Opener, Garage Faces Front, Paved
    • Attached garage spaces: 2
    • Has uncovered spaces: Yes
    Features
    • Levels: Two
    • Stories: 2
    • Fencing: Other,Wood
    Lot
    • Size: 4,055 Square Feet
    • Features: Shape Regular
    Details
    • Parcel number: 0181661230
    • Special conditions: Standard

    Construction

    Type & style
    • Home type: SingleFamily
    • Architectural style: Contemporary
    • Property subtype: Single Family Residence
    Materials
    • Roof: Tile
    Condition
    • Year built: 2015

    Utilities & green energy

    • Sewer: Public Sewer
    • Water: Public
    • Utilities for property: Cable Available, Public
    Green energy
    • Energy generation: Solar

    Community & HOA

    Community
    • Security: Carbon Monoxide Detector(s), Double Strapped Water Heater, Smoke Detector(s)
    • Subdivision: Garibaldi Ranch
    HOA
    • Has HOA: No
    Location
    • Region: Fairfield

    Financial & listing details

    • Price per square foot: $282/sqft
    • Tax assessed value: $616,734
    • Date on market: 6/2/2026
    • Road surface type: Paved

    Price history

    DateEventPrice
    7/13/2026Sold$789,000-0.1%$282/sqft
    Source: BAREIS #326048253 Report a problem
    6/18/2026Pending sale$789,999$282/sqft
    Source: BAREIS #326048253 Report a problem
    6/3/2026Listed for sale$789,999-1.1%$282/sqft
    Source: BAREIS #326048253 Report a problem
    5/28/2026Listing removed$799,000$285/sqft
    Source: BAREIS #326029236 Report a problem
    5/9/2026Price change$799,000-0.7%$285/sqft
    Source: BAREIS #326029236 Report a problem
    5/5/2026Price change$804,900-2.4%$287/sqft
    Source: BAREIS #326029236 Report a problem
    4/23/2026Price change$824,900-1.8%$294/sqft
    Source: BAREIS #326029236 Report a problem
    4/10/2026Listed for sale$840,000+66.8%$300/sqft
    Source: BAREIS #326029236 Report a problem
    4/6/2015Sold$503,500$180/sqft
    Source: Public Record Report a problem

    Public tax history

    YearProperty taxesTax assessment
    2026-- $616,734 +2%
    2025$7,193 +0.1%$604,642 +2%
    2024$7,185 +3.3%$592,787 +2%
    2023$6,956 +0.2%$581,165 +2%
    2022$6,944 +1.3%$569,770 +2%
    2021$6,858 -2.9%$558,599 +1%
    2020$7,062 +2.7%$552,872 +2%
    2019$6,879 -2.8%$542,032 +2%
    2018$7,074 +0.4%$531,405 +2%
    2017$7,045 +0.6%$520,987 +2%
    2016$7,005 +318.3%$510,772 +792.2%
    2015$1,675 +80.3%$57,246 +2%
    2014$929 $56,125
    Find assessor info on the county website

    Neighborhood: 94533

    Nearby schools

    GreatSchools rating
    Schools provided by the listing agent
    • District: Fairfield-Suisun

    Source: BAREIS. This data may not be complete. We recommend contacting the local school district to confirm school assignments for this home.

    Get a cash offer in 3 minutes
    Find out how much your home could sell for in as little as 3 minutes with a no-obligation cash offer.
    Estimated market value
    $792,900
    Get a cash offer in 3 minutes
    Find out how much your home could sell for in as little as 3 minutes with a no-obligation cash offer.
    Estimated market value
    $792,900