Located in the highly sought-after Bella Vista Bonadelle Community in Friant, directly across from Millerton Lake, this 4-bedroom, 3-bath home offers 3,560 sq ft of thoughtfully designed living space on a 9,500 sq ft lot with a 3-car garage. A major highlight is the owned solar system, providing long-term energy efficiency and real monthly savings. The backyard is built for both enjoyment and function, featuring a beautiful pool, stamped concrete, oversized RV parking, and a spacious garden area with room to grow, entertain, or create additional storage space. Inside, the home showcases hardwood flooring throughout the main living areas, tile in the kitchen and bathrooms, and carpet in the bedrooms for comfort. High ceilings and abundant natural light complement the open-concept layout centered around Bonadelle's most popular floorplan. The oversized Great Room flows into the open kitchen with a large island, granite counters, tile backsplash, and built-in stainless-steel appliances. A downstairs bedroom and full bathroom provide flexibility for guests or multigenerational living. Upstairs, a generous bonus room offers access to a private balcony overlooking the foothills. The primary suite captures beautiful views and includes a resort-style bathroom with a double-entry shower, large soaking tub, and dual vanities. Two additional guest bedrooms and a full bathroom complete the upper level. Turn-key and move-in ready, this home offers an exceptional combination of location, layout, and upgrades in one of Friant's most desirable communities. Sale includes proposed plans/drawings for future planned fire-pit, BBQ kitchen area, and patio cover/spa area (last photo). Electrical and water stubbed and ready to go for spa area and BBQ area.
Sold for $699,000
$699,000
21261 Tramonto Ln, Friant, CA 93626
4beds
3baths
3,560sqft
Residential, Single Family Residence
Built in 2013
9,439 Square Feet Lot
$704,000 Zestimate®
$196/sqft
$3,786 Estimated rent
Home value
$704,000
$641,000 - $774,000
$3,786/mo
Zestimate® history
Owner options
List your home for rent
$3,786/mo
Rent Zestimate®
Find your next renter with Zillow Rental Manager. Plus, with online applications, you can quickly screen prospective tenants – for free.
$3,786/mo
Rent Zestimate®
Refinance and save
$4,737/mo
Est. payment
Refinancing to a lower rate could help reduce your monthly payments and save thousands over the life of the loan.
$4,737/mo
Est. payment
Explore your selling options
Work with a Zillow partner agent
Leverage their expertise and Zillow's premium Showcase listings to get your home seen by more buyers.
Get startedList with your own agent
Get your home in front of millions of buyers by listing it on Zillow.
Learn how to do itSell it yourself
Take full control of how buyers see your home on Zillow by listing For Sale by Owner (FSBO).
List your homeWhat's special
Oversized rv parkingBuilt-in stainless-steel appliancesTile backsplashGranite counters
Zillow last checked:
Listing updated:
Listed by:
Paul C. Tatarian DRE #02004998 559-260-1763,
The Apex Broker, Inc
Bought with:
Nonmember Nonmember
Nonmember
Source: Fresno MLS,MLS#: 644190Originating MLS: Fresno MLS
Facts & features
Interior
Bedrooms & bathrooms
- Bedrooms: 4
- Bathrooms: 3
Primary bedroom
- Area: 0
- Dimensions: 0 x 0
Bedroom 1
- Area: 0
- Dimensions: 0 x 0
Bedroom 2
- Area: 0
- Dimensions: 0 x 0
Bedroom 3
- Area: 0
- Dimensions: 0 x 0
Bedroom 4
- Area: 0
- Dimensions: 0 x 0
Bathroom
- Features: Tub/Shower, Shower, Tub
Dining room
- Features: Formal
- Area: 0
- Dimensions: 0 x 0
Family room
- Area: 0
- Dimensions: 0 x 0
Kitchen
- Features: Eat-in Kitchen, Breakfast Bar, Pantry
- Area: 0
- Dimensions: 0 x 0
Living room
- Area: 0
- Dimensions: 0 x 0
Basement
- Area: 0
Heating
- Has Heating (Unspecified Type)
Cooling
- Central Air
Appliances
- Included: Built In Range/Oven, Gas Appliances, Disposal, Dishwasher, Microwave
- Laundry: Inside
Features
- Great Room, Loft
- Flooring: Carpet, Tile, Hardwood
- Windows: Double Pane Windows
- Has fireplace: No
Interior area
- Total structure area: 3,560
- Total interior livable area: 3,560 sqft
Property
Parking
- Total spaces: 3
- Parking features: RV Access/Parking
- Attached garage spaces: 3
Features
- Levels: Two
- Stories: 2
- Patio & porch: Covered, Concrete
- Has private pool: Yes
- Pool features: Private, In Ground
- Fencing: Fenced
Lot
- Size: 9,439 Square Feet
- Dimensions: 80 x 118
- Features: Foothill, Sprinklers In Front, Sprinklers In Rear, Sprinklers Auto, Sprinklers Manual, Garden
Details
- Parcel number: 30065021S
- Zoning: R1C
Construction
Type & style
- Home type: SingleFamily
- Property subtype: Residential, Single Family Residence
Materials
- Stucco, Stone
- Foundation: Concrete
- Roof: Tile
Condition
- Year built: 2013
Utilities & green energy
- Electric: On
- Sewer: Public Sewer
- Water: Public
- Utilities for property: Public Utilities, Propane
Green energy
- Energy generation: Solar
Community & HOA
Location
- Region: Friant
Financial & listing details
- Price per square foot: $196/sqft
- Tax assessed value: $523,761
- Date on market: 2/23/2026
- Cumulative days on market: 39 days
- Listing agreement: Exclusive Right To Sell
Price history
| Date | Event | Price |
|---|---|---|
| 4/29/2026 | Sold | $699,000$196/sqft |
Source: Fresno MLS #644190 Report a problem | ||
| 4/3/2026 | Pending sale | $699,000$196/sqft |
Source: Fresno MLS #644190 Report a problem | ||
| 2/23/2026 | Listed for sale | $699,000+67.6%$196/sqft |
Source: Fresno MLS #644190 Report a problem | ||
| 4/22/2013 | Sold | $417,000$117/sqft |
Source: Public Record Report a problem | ||
Public tax history
| Year | Property taxes | Tax assessment |
|---|---|---|
| 2026 | -- | $523,761 +2% |
| 2025 | $7,879 +2% | $513,492 +2% |
| 2024 | $7,728 +1.1% | $503,425 +2% |
| 2023 | $7,647 +1.8% | $493,555 +2% |
| 2022 | $7,511 +3.2% | $483,879 +2% |
| 2021 | $7,277 +0.9% | $474,392 +1% |
| 2020 | $7,213 +2.2% | $469,529 +2% |
| 2019 | $7,057 +2.4% | $460,324 +2% |
| 2018 | $6,891 +1.5% | $451,299 +2% |
| 2017 | $6,791 +1% | $442,451 +2% |
| 2016 | $6,727 +9.2% | $433,776 +1.5% |
| 2015 | $6,158 +2.2% | $427,261 +2% |
| 2014 | $6,027 | $418,892 +161.8% |
| 2013 | -- | $160,000 +726% |
| 2012 | -- | $19,371 +955.6% |
| 2011 | -- | $1,835 |
Find assessor info on the county website
Neighborhood: Millerton
Nearby homes
- $607,8003 bd2 ba2.3k sqft21273 Tramonto Ln, Friant, CA 93626Off Market
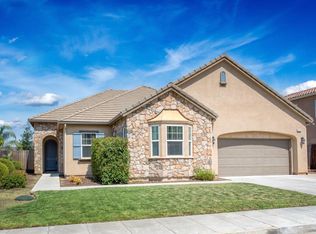
- $691,1006 bd4 ba3.4k sqft21249 Tramonto Ln, Friant, CA 93626Off Market
- $541,7004 bd2 ba1.9k sqft21196 Ruscello Ln, Friant, CA 93626Off Market
- $485,0004 bd3 ba2k sqft21262 Tramonto Ln, Friant, CA 93626Sold
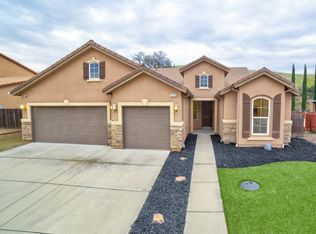
- $630,1006 bd3 ba3.4k sqft21285 Tramonto Ln, Friant, CA 93626Off Market
- $686,0004 bd3 ba3.5k sqft21184 Ruscello Ln, Friant, CA 93626Off Market
- $606,4004 bd3 ba2.9k sqft21274 Tramonto Ln, Friant, CA 93626Off Market
- $518,0003 bd3 ba1.7k sqft21250 Tramonto Ln, Friant, CA 93626Off Market
Nearby schools
GreatSchools rating
- 8/10Valley Oak Elementary SchoolGrades: K-6Distance: 9.6 mi
- 8/10Kastner Intermediate SchoolGrades: 7-8Distance: 11.1 mi
- 9/10Clovis West High SchoolGrades: 9-12Distance: 10 mi
Schools provided by the listing agent
- Elementary: Liberty
- Middle: Kastner
- High: Clovis West
Source: Fresno MLS. This data may not be complete. We recommend contacting the local school district to confirm school assignments for this home.


Get pre-qualified for a loan
At Zillow Home Loans, we can pre-qualify you in as little as 5 minutes with no impact to your credit score.An equal housing lender. NMLS #10287.
- California
- Fresno County
- Friant
- 93626
- Millerton
- 21261 Tramonto Ln
