Skip main navigation
Sold for $578,500
  • $578,500

    21262 E KINGBIRD Drive, Queen Creek, AZ 85142

    5beds
    2,654sqft
    Single Family Residence
    Built in 2023
    5,250 Square Feet Lot
    $582,900 Zestimate®
    $218/sqft
    $2,835 Estimated rent

    Home value

    $582,900

    $536,000 - $635,000

    $2,835/mo

    Zestimate® history
    Loading
    Loading...

    Owner options

    List your home for rent

    $2,835/mo

    Rent Zestimate®

    Find your next renter with Zillow Rental Manager. Plus, with online applications, you can quickly screen prospective tenants – for free.

    Learn more

    $2,835/mo

    Rent Zestimate®

    Refinance and save

    $3,481/mo

    Est. payment

    Refinancing to a lower rate could help reduce your monthly payments and save thousands over the life of the loan.

    See today's rates

    $3,481/mo

    Est. payment

    Explore your selling options

    Work with a Zillow partner agent

    Leverage their expertise and Zillow's premium Showcase listings to get your home seen by more buyers.

    Get started

    List with your own agent

    Get your home in front of millions of buyers by listing it on Zillow.

    Learn how to do it

    Sell it yourself

    Take full control of how buyers see your home on Zillow by listing For Sale by Owner (FSBO).

    List your home

    What's special

    Covered patioUpstairs loftModern tile backsplashCrisp white cabinetrySliding glass doorsWalk-in closetQuartz countertops
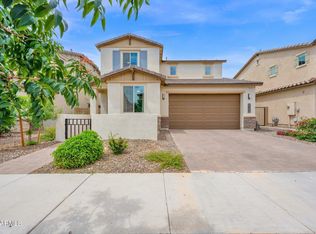
    This beautifully maintained, original-owner home offers an inviting blend of space, style, and comfort with 5 generously sized bedrooms, 3 baths, and 2,654 SqFt of thoughtfully designed living. An open great room layout and an upstairs loft create the perfect setting for both everyday living and entertaining. The stunning kitchen features crisp white cabinetry, quartz countertops, a modern tile backsplash, stainless steel appliances, and a spacious island with a breakfast bar ideal for casual meals. Sliding glass doors open to a covered patio and a low-maintenance backyard complete with artificial turf--an ideal play space for kids and pets. A convenient main-level bedroom and bath provide a perfect retreat for guests. Upstairs, the primary suite offers a peaceful escape with an en-suite bath showcasing a dual-sink vanity, oversized shower, and walk-in closet. Additional highlights include neutral décor, plank tile and plush carpet flooring, an upstairs laundry room, and an oversized 2-car garage with a service door to the backyard. Residents of Jorde Farms enjoy exceptional community amenities including a sparkling pool, adventure park and playground, multiple parks, and an extensive trail system.

    Zillow last checked:

    Listing updated:

    Listed by:

    Beth M Rider 602-315-8749,

    Keller Williams Arizona Realty

    Bought with:

    Christopher G Leskovsky, SA707670000

    LPT Realty, LLC

    Source: ARMLS,MLS#: 7015829MLS Logo

    Facts & features

    Interior

    Bedrooms & bathrooms
    • Bedrooms: 5
    • Bathrooms: 3
    • Full bathrooms: 3
    Heating
    • Forced Air, Natural Gas
    Cooling
    • Central Air, Ceiling Fan(s)
    Appliances
    • Included: Built-in Microwave, Dishwasher, Disposal, Gas Range
    • Laundry: Upper Level, Inside
    Features
    • Quartz Countertops, High Speed Internet, Double Vanity, Upstairs, Breakfast Bar, Kitchen Island, Pantry, 3/4 Bath Master Bdrm
    • Flooring: Carpet, Tile
    • Has basement: No
    • Has fireplace: No
    Interior area
    • Total structure area: 2,654
    • Total interior livable area: 2,654 sqft

    Property

    Parking
    • Total spaces: 4
    • Parking features: Garage Door Opener, Direct Access
    • Garage spaces: 2
    • Uncovered spaces: 2
    Features
    • Stories: 2
    • Patio & porch: Covered
    • Spa features: None
    • Fencing: Back Yard
    Lot
    • Size: 5,250 Square Feet
    • Features: Desert Front, Gravel/Stone Back, Synthetic Grass Back
    Details
    • Parcel number: 30463867

    Construction

    Type & style
    • Home type: SingleFamily
    • Property subtype: Single Family Residence
    Materials
    • Stucco, Wood Frame, Painted
    • Roof: Tile
    Condition
    • Year built: 2023
    Details
    • Builder name: Shea Homes

    Utilities & green energy

    • Sewer: Public Sewer
    • Water: City Water

    Community & HOA

    Community
    • Features: Pool, Playground, Biking/Walking Path
    • Subdivision: JORDE FARMS PHASE 1
    HOA
    • Has HOA: Yes
    • Services included: Maintenance Grounds
    • HOA fee: $143 monthly
    • HOA name: Jorde Farms
    • HOA phone: 602-957-9191
    Location
    • Region: Queen Creek

    Financial & listing details

    • Price per square foot: $218/sqft
    • Tax assessed value: $428,300
    • Annual tax amount: $2,245
    • Date on market: 4/17/2026
    • Cumulative days on market: 61 days
    • Listing terms: Cash,Conventional,1031 Exchange,FHA,VA Loan
    • Ownership: Fee Simple

    Price history

    DateEventPrice
    6/17/2026Sold$578,500+1.6%$218/sqft
    Source: ARMLS #7015829 Report a problem
    5/1/2026Price change$569,500-1%$215/sqft
    Source: ARMLS #7015829 Report a problem
    4/17/2026Listed for sale$575,000-3.8%$217/sqft
    Source: ARMLS #7015829 Report a problem
    10/11/2024Listing removed$598,000$225/sqft
    Source: HomeSmart #6726442 Report a problem
    9/9/2024Price change$598,000-0.3%$225/sqft
    Source: ARMLS #6726442 Report a problem
    8/3/2024Price change$600,000-1.6%$226/sqft
    Source: ARMLS #6726442 Report a problem
    7/24/2024Price change$610,000-1.6%$230/sqft
    Source: ARMLS #6726442 Report a problem
    7/18/2024Price change$620,000-0.8%$234/sqft
    Source: ARMLS #6726442 Report a problem
    7/12/2024Price change$625,000-0.8%$235/sqft
    Source: ARMLS #6726442 Report a problem
    7/2/2024Listed for sale$630,000+15.6%$237/sqft
    Source: ARMLS #6726442 Report a problem
    11/1/2023Sold$545,209$205/sqft
    Source: Public Record Report a problem

    Public tax history

    YearProperty taxesTax assessment
    2025$2,057 -5.4%$42,830 -5.1%
    2024$2,175 +339.9%$45,110 +978.9%
    2023$494 +61.9%$4,181 +0.8%
    2022$305 $4,146
    Find assessor info on the county website

    Neighborhood: 85142

    Nearby schools

    GreatSchools rating
    Schools provided by the listing agent
    • Elementary: Jack Barnes Elementary School
    • Middle: Queen Creek Junior High School
    • High: Queen Creek High School
    • District: Queen Creek Unified District

    Source: ARMLS. This data may not be complete. We recommend contacting the local school district to confirm school assignments for this home.

    Get a cash offer in 3 minutes
    Find out how much your home could sell for in as little as 3 minutes with a no-obligation cash offer.
    Estimated market value
    $582,900
    Get a cash offer in 3 minutes
    Find out how much your home could sell for in as little as 3 minutes with a no-obligation cash offer.
    Estimated market value
    $582,900