Skip main navigation
Sold for $1,220,000
  • Listed by: Alta Realty Group CA, Inc • Megan Bixler • Contact: 949-698-3901
    Bought with: Alta Realty Group CA, Inc
    $1,220,000

    21262 Limber, Mission Viejo, CA 92692

    3beds
    1,752sqft
    Single Family Residence
    Built in 1987
    4,500 Square Feet Lot
    $1,239,600 Zestimate®
    $696/sqft
    $4,747 Estimated rent

    Home value

    $1,239,600

    $1.18M - $1.30M

    $4,747/mo

    Zestimate® history
    Loading
    Loading...

    Owner options

    List your home for rent

    $4,747/mo

    Rent Zestimate®

    Find your next renter with Zillow Rental Manager. Plus, with online applications, you can quickly screen prospective tenants – for free.

    Learn more

    $4,747/mo

    Rent Zestimate®

    Refinance and save

    $8,097/mo

    Est. payment

    Refinancing to a lower rate could help reduce your monthly payments and save thousands over the life of the loan.

    See today's rates

    $8,097/mo

    Est. payment

    Explore your selling options

    Work with a Zillow partner agent

    Leverage their expertise and Zillow's premium Showcase listings to get your home seen by more buyers.

    Get started

    List with your own agent

    Get your home in front of millions of buyers by listing it on Zillow.

    Learn how to do it

    Sell it yourself

    Take full control of how buyers see your home on Zillow by listing For Sale by Owner (FSBO).

    List your home

    What's special

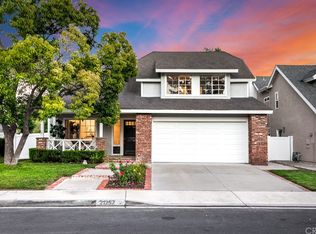
    Welcome to 21262 Limber in Mission Viejo! Nestled on a peaceful cul-de-sac and overlooking Pinecrest Park, this beautifully updated home offers the perfect blend of comfort, style, and an exceptional outdoor lifestyle. From the moment you arrive, the charming covered front porch and beautiful foliage-lined pathway create a warm and inviting first impression. Inside, the thoughtfully updated interior features vinyl plank flooring throughout, dual-pane windows and sliding glass doors that fill the home with natural light, custom window shutters, designer lighting, and two spacious living areas. The beautifully appointed kitchen showcases white raised-panel cabinetry, champagne bronze fixtures and hardware, stainless steel appliances, a deep stainless sink, and a cozy breakfast nook. Upstairs, generously sized secondary bedrooms provide plenty of space, while the primary suite offers a true retreat with an oversized walk-in closet featuring built-in shelving and storage. Step outside from the primary bedroom onto the private balcony overlooking Pinecrest Park — the perfect place to enjoy your morning coffee or take in the peaceful surroundings. The beautifully upgraded primary bathroom features a large dual vanity with quartz countertops, a spacious designer-tiled walk-in shower with built-in bench, and a skylight that brings in abundant natural light and fresh air. Enjoy the best of Mission Viejo right outside your door with walking trails and the expansive open space of Pinecrest Park, while also having access to the highly sought-after Lake Mission Viejo lifestyle, including boating, fishing, beaches, summer concerts, and year-round community events. With a two-car garage, built-in house vacuum system, house fan, abundant storage, and an ideal location close to parks, trails, shopping, dining, and award-winning schools, this home offers an incredible opportunity to enjoy everything that makes Mission Viejo such a desirable place to call home.

    Zillow last checked:

    Listing updated:

    Listed by:

    Megan Bixler DRE #01433347 949-698-3901,

    Alta Realty Group CA, Inc

    Bought with:

    Megan Bixler, DRE #01433347

    Alta Realty Group CA, Inc

    Londen Panov, DRE #02239752

    Alta Realty Group CA, Inc

    Source: CRMLS,MLS#: OC26187091MLS LogoOriginating MLS: California Regional MLS

    Facts & features

    Interior

    Bedrooms & bathrooms
    • Bedrooms: 3
    • Bathrooms: 3
    • Full bathrooms: 2
    • 1/2 bathrooms: 1
    • Main level bathrooms: 1
    Rooms
    • Room types: Bedroom, Family Room, Foyer, Kitchen, Living Room, Primary Bathroom, Primary Bedroom, Office, Other, Utility Room, Workshop, Dining Room
    Primary bedroom
    • Features: Primary Suite
    Bedroom
    • Features: All Bedrooms Up
    Bathroom
    • Features: Bathtub, Closet, Dual Sinks, Low Flow Plumbing Fixtures, Linen Closet, Separate Shower, Tub Shower, Walk-In Shower
    Kitchen
    • Features: Kitchen Island, Kitchen/Family Room Combo, Stone Counters
    Heating
    • Forced Air
    Cooling
    • Central Air
    Appliances
    • Included: Dishwasher, Free-Standing Range, Freezer, Disposal, Gas Oven, Microwave, Refrigerator, Water Heater
    • Laundry: In Garage
    Features
    • Breakfast Bar, Balcony, Breakfast Area, Tray Ceiling(s), Ceiling Fan(s), Crown Molding, Cathedral Ceiling(s), Separate/Formal Dining Room, Eat-in Kitchen, High Ceilings, Open Floorplan, Pantry, Stone Counters, Recessed Lighting, Storage, Two Story Ceilings, All Bedrooms Up, Entrance Foyer, Primary Suite, Utility Room, Walk-In Closet(s)
    • Doors: French Doors
    • Windows: Blinds, Bay Window(s), Double Pane Windows, Screens, Skylight(s)
    • Has fireplace: Yes
    • Fireplace features: Family Room
    • Common walls with other units/homes: No Common Walls
    Interior area
    • Total interior livable area: 1,752 sqft

    Property

    Parking
    • Total spaces: 2
    • Parking features: Direct Access, Driveway, Garage
    • Attached garage spaces: 2
    Features
    • Levels: Two
    • Stories: 2
    • Entry location: 1
    • Patio & porch: Front Porch, Patio
    • Exterior features: Awning(s), Lighting, Rain Gutters
    • Pool features: None
    • Has spa: Yes
    • Spa features: Heated, In Ground, Private
    • Fencing: Excellent Condition,Privacy
    • Has view: Yes
    • View description: Canyon, Park/Greenbelt, Hills, Mountain(s), Panoramic, Trees/Woods
    • Waterfront features: Lake Privileges
    Lot
    • Size: 4,500 Square Feet
    • Features: 0-1 Unit/Acre, Back Yard, Cul-De-Sac, Front Yard, Garden, Greenbelt, Sprinklers In Rear, Sprinklers In Front, Lawn, Landscaped, Near Park, Near Public Transit, Sprinklers Timer, Sprinkler System, Street Level, Yard
    Details
    • Parcel number: 83629107
    • Special conditions: Standard

    Construction

    Type & style
    • Home type: SingleFamily
    • Architectural style: Craftsman
    • Property subtype: Single Family Residence
    Materials
    • Copper Plumbing
    Condition
    • Turnkey
    • New construction: No
    • Year built: 1987

    Utilities & green energy

    • Sewer: Public Sewer
    • Water: Public

    Community & HOA

    Community
    • Features: Biking, Curbs, Dog Park, Foothills, Gutter(s), Hiking, Lake, Preserve/Public Land, Storm Drain(s), Street Lights, Suburban, Sidewalks, Water Sports, Fishing, Park
    • Security: Carbon Monoxide Detector(s), Smoke Detector(s)
    • Subdivision: Pinecrest (Pc)
    HOA
    • Has HOA: Yes
    • Amenities included: Dock, Outdoor Cooking Area, Barbecue, Picnic Area, Playground, Trail(s)
    • HOA fee: $120 monthly
    • HOA name: Pinecrest
    • HOA phone: 949-716-3998
    • Second HOA fee: $20 monthly
    • Second HOA name: Lake Mission Viejo
    • Second HOA phone: 949-770-1313
    Location
    • Region: Mission Viejo

    Financial & listing details

    • Price per square foot: $696/sqft
    • Tax assessed value: $808,749
    • Date on market: 8/27/2026
    • Cumulative days on market: 16 days
    • Listing terms: Cash,Conventional

    Price history

    DateEventPrice
    9/29/2026Sold$1,220,000-2.2%$696/sqft
    Source: CRMLS #OC26187091 Report a problem
    9/28/2026Pending sale$1,248,000$712/sqft
    Source: CRMLS #OC26187091 Report a problem
    9/13/2026Contingent$1,248,000$712/sqft
    Source: CRMLS #OC26187091 Report a problem
    8/27/2026Listed for sale$1,248,000+72.1%$712/sqft
    Source: CRMLS #OC26187091 Report a problem
    8/9/2019Sold$725,000-3.3%$414/sqft
    Source: Public Record Report a problem
    7/26/2019Pending sale$749,900$428/sqft
    Source: Douglas Elliman #OC19115510 Report a problem
    7/11/2019Price change$749,900-1.2%$428/sqft
    Source: Douglas Elliman #OC19115510 Report a problem
    7/3/2019Price change$759,000-2.7%$433/sqft
    Source: Douglas Elliman #OC19115510 Report a problem
    6/4/2019Price change$779,900-2.5%$445/sqft
    Source: Douglas Elliman #OC19115510 Report a problem
    5/23/2019Listed for sale$799,900$457/sqft
    Source: Douglas Elliman of California #OC19115510 Report a problem

    Public tax history

    YearProperty taxesTax assessment
    2026-- $808,749 +2%
    2025$8,086 +1.8%$792,892 +2%
    2024$7,940 +2.4%$777,346 +2%
    2023$7,752 +1.8%$762,104 +2%
    2022$7,613 +2%$747,161 +2%
    2021$7,460 +0.9%$732,511 +1%
    2020$7,393 $725,000 +119.9%
    2019$7,393 +121.9%$329,650 +2%
    2018$3,332 +4.1%$323,187 +2%
    2017$3,201 $316,850 +2%
    2016$3,201 +1.7%$310,638 +1.5%
    2015$3,147 +3%$305,972 +2%
    2014$3,056 $299,979 +0.5%
    2013-- $298,624 +2%
    2012-- $292,769 +2%
    2011-- $287,029 +0.8%
    2010-- $284,884 -0.2%
    2009-- $285,562 +2%
    2008-- $279,963 +2%
    2007-- $274,474 +2%
    2006-- $269,093 +2%
    2005-- $263,817 +2%
    2004-- $258,645 +1.9%
    2003-- $253,905 +2%
    2002-- $248,927 +2%
    2001$2,589 +1.3%$244,047 +2%
    2000$2,556 $239,262
    Find assessor info on the county website

    Neighborhood: 92692

    Nearby schools

    GreatSchools rating
    Get a cash offer in 3 minutes
    Find out how much your home could sell for in as little as 3 minutes with a no-obligation cash offer.
    Estimated market value

    $1,239,600

    Get a cash offer in 3 minutes
    Find out how much your home could sell for in as little as 3 minutes with a no-obligation cash offer.
    Estimated market value

    $1,239,600