Skip main navigation
Sold for $240,000
  • Zestimate®
    $240,000

    21263 Meridian Rd, Grosse Ile, MI 48138

    2beds
    1,334sqft
    Single Family Residence
    Built in 1950
    0.39 Acres Lot
    $240,000 Zestimate®
    $180/sqft
    $1,640 Estimated rent

    Home value

    $240,000

    $226,000 - $257,000

    $1,640/mo

    Zestimate® history
    Loading
    Loading...

    Owner options

    List your home for rent

    $1,640/mo

    Rent Zestimate®

    Find your next renter with Zillow Rental Manager. Plus, with online applications, you can quickly screen prospective tenants – for free.

    Learn more

    $1,640/mo

    Rent Zestimate®

    Refinance and save

    $1,764/mo

    Est. payment

    Refinancing to a lower rate could help reduce your monthly payments and save thousands over the life of the loan.

    See today's rates

    $1,764/mo

    Est. payment

    Explore your selling options

    Work with a Zillow partner agent

    Leverage their expertise and Zillow's premium Showcase listings to get your home seen by more buyers.

    Get started

    List with your own agent

    Get your home in front of millions of buyers by listing it on Zillow.

    Learn how to do it

    Sell it yourself

    Take full control of how buyers see your home on Zillow by listing For Sale by Owner (FSBO).

    List your home

    What's special

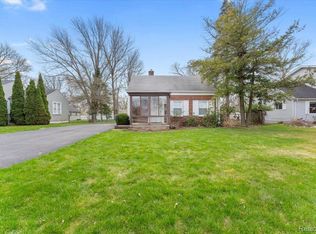
    Welcome to this updated Grosse Ile ranch home offering 2 bedrooms, 1 full bath, and 1,184 sq. ft. on a generous 0.39-acre corner lot. Renovated in 2019, the spacious open-concept kitchen features light cabinetry, granite countertops, wood flooring, and stainless-steel appliances. The full bath was also tastefully remodeled in 2019 and features a tub/shower combination, while much of the home has been recently painted. Plumbing, electrical, and furnace have also been updated within the past 10 years, adding to the home's list of improvements to give you peace of mind. Carpeted living room and larger bedroom have original hardwood flooring underneath, offering possibilities for future updates. Outside, enjoy a fenced yard, deck with space for outdoor living, and convenient access to the Grosse Ile bike path directly across the street. The expansive 21' x 24' insulated detached garage has its own furnace and wall A/C unit, creating flexible possibilities for a workshop, hobby/project space, or climate-controlled storage, and a horseshoe driveway provides additional off-street parking. Other features include a natural fireplace, vinyl windows, a tankless water heater, sump pumps, and easily accessible crawl space beyond the basement. Schedule your showing and discover all that this Grosse Ile property has to offer!

    Zillow last checked:

    Listing updated:

    Listed by:

    Jason Czarnik 734-671-2280,

    Island Realty - KW Advantage

    Bought with:

    Susie Armiak, 6501429076

    MBA Realty

    Source: Realcomp II,MLS#: 20261075587MLS Logo

    Facts & features

    Interior

    Bedrooms & bathrooms
    • Bedrooms: 2
    • Bathrooms: 1
    • Full bathrooms: 1
    Bedroom
    • Level: Entry
    • Area: 182
    • Dimensions: 14 X 13
    Bedroom
    • Level: Entry
    • Area: 130
    • Dimensions: 13 X 10
    Other
    • Level: Entry
    • Area: 77
    • Dimensions: 11 X 7
    Kitchen
    • Level: Entry
    • Area: 322
    • Dimensions: 23 X 14
    Laundry
    • Level: Basement
    • Area: 80
    • Dimensions: 10 X 8
    Living room
    • Level: Entry
    • Area: 280
    • Dimensions: 20 X 14
    Heating
    • Forced Air, Natural Gas
    Cooling
    • Ceiling Fans, Central Air
    Appliances
    • Included: Dishwasher, Disposal, Dryer, Free Standing Electric Range, Free Standing Refrigerator, Microwave, Stainless Steel Appliances, Washer
    • Laundry: Laundry Room
    Features
    • Basement: Partially Finished
    • Has fireplace: Yes
    • Fireplace features: Living Room, Wood Burning
    Interior area
    • Total interior livable area: 1,334 sqft
    • Finished area above ground: 1,184
    • Finished area below ground: 150

    Property

    Parking
    • Total spaces: 2
    • Parking features: Two Car Garage, Detached
    • Garage spaces: 2
    Features
    • Levels: One
    • Stories: 1
    • Entry location: GroundLevelwSteps
    • Patio & porch: Deck
    • Pool features: None
    • Fencing: Fenced
    Lot
    • Size: 0.39 Acres
    • Dimensions: 114.4 x 150
    • Features: Corner Lot
    Details
    • Parcel number: 73015040149000
    • Special conditions: Short Sale No,Standard

    Construction

    Type & style
    • Home type: SingleFamily
    • Architectural style: Ranch
    • Property subtype: Single Family Residence
    Materials
    • Aluminum Siding, Wood Siding
    • Foundation: Basement, Block, Sump Pump
    Condition
    • New construction: No
    • Year built: 1950
    • Major remodel year: 2019

    Utilities & green energy

    • Sewer: Public Sewer
    • Water: Public

    Community & HOA

    Community
    • Subdivision: GORDON D EVERITT BYROMAR GARDEN SUB
    HOA
    • Has HOA: No
    Location
    • Region: Grosse Ile

    Financial & listing details

    • Price per square foot: $180/sqft
    • Tax assessed value: $106,930
    • Annual tax amount: $4,602
    • Date on market: 9/30/2026
    • Cumulative days on market: 5 days
    • Listing agreement: Exclusive Right To Sell
    • Listing terms: Cash,Conventional,FHA,Va Loan

    Price history

    DateEventPrice
    10/27/2026Sold$240,000+0.4%$180/sqft
    Source: Realcomp II #20261075587 Report a problem
    10/6/2026Pending sale$239,000$179/sqft
    Source: Realcomp II #20261075587 Report a problem
    9/30/2026Listed for sale$239,000+11.2%$179/sqft
    Source: Realcomp II #20261075587 Report a problem
    5/11/2024Listing removed$214,900$161/sqft
    Source: Realcomp II #2210080376 Report a problem
    11/5/2021Sold$214,900$161/sqft
    Source: Public Record Report a problem
    10/1/2021Pending sale$214,900$161/sqft
    Source: Realcomp II #2210080376 Report a problem
    9/29/2021Price change$214,900-4.4%$161/sqft
    Source: Realcomp II #2210080376 Report a problem
    9/24/2021Listed for sale$224,900+104.5%$169/sqft
    Source: Realcomp II #2210080376 Report a problem
    8/20/2018Sold$110,000$82/sqft
    Source: Public Record Report a problem

    Public tax history

    YearProperty taxesTax assessment
    2025-- $122,600 +22.1%
    2024-- $100,400 +9.6%
    2023-- $91,600 +29.7%
    2022-- $70,600 +1.9%
    2021-- $69,300
    2020$3,130 +28%$69,300
    2019$2,445 $69,300 +1.5%
    2018-- $68,300 +2.1%
    2017-- $66,900 +10.8%
    2016$1,107 $60,400 +9.2%
    2015$1,107 -78.4%$55,300 +4.1%
    2013$5,120 +362.5%$53,100 +3.3%
    2012$1,107 $51,400 -19.6%
    2010-- $63,900 -7.5%
    2009-- $69,100 -16.5%
    2008-- $82,800 -1.7%
    2007-- $84,200 +3.8%
    2005$836 $81,100
    2003-- $81,100 +51.6%
    2001$1,952 -6.9%$53,499 +3.2%
    2000$2,096 $51,841
    Find assessor info on the county website

    Neighborhood: 48138

    Nearby schools

    GreatSchools rating
    Get a cash offer in 3 minutes
    Find out how much your home could sell for in as little as 3 minutes with a no-obligation cash offer.
    Estimated market value

    $240,000

    Get a cash offer in 3 minutes
    Find out how much your home could sell for in as little as 3 minutes with a no-obligation cash offer.
    Estimated market value

    $240,000