The Washburn luxury home plan combines a palatial atmosphere with genuine comforts to create an innovative lifestyle experience. The gourmet kitchen at the heart of this home features split countertops, a presentation island, and an incredible pantry. Decorate and furnish your sunlit open floor plan to perfectly fit your interior design flair. Cherish your relaxing sunsets and breezy weekends from the shaded bliss of your welcoming covered porches. Your beautiful Owner's Retreat includes a refined en suite bathroom and a sprawling walk-in closet. Unique decorative styles and growing minds are equally at home in the lovely spare bedrooms. Craft the perfect family movie theater or fun and games lounge in the cheerful FlexSpace? of the upstairs retreat. Convenient details of this new home plan include plenty of storage, a variety of built-in features, and a downstairs powder room.
Sold for $640,990
$640,990
21264 E 63rd Dr, Aurora, CO 80019
3beds
2,371sqft
Single Family Residence
Built in 2025
-- sqft lot
$618,400 Zestimate®
$270/sqft
$3,249 Estimated rent
Home value
$618,400
$575,000 - $668,000
$3,249/mo
Zestimate® history
Owner options
List your home for rent
$3,249/mo
Rent Zestimate®
Find your next renter with Zillow Rental Manager. Plus, with online applications, you can quickly screen prospective tenants – for free.
$3,249/mo
Rent Zestimate®
Refinance and save
$3,854/mo
Est. payment
Refinancing to a lower rate could help reduce your monthly payments and save thousands over the life of the loan.
$3,854/mo
Est. payment
Explore your selling options
Work with a Zillow partner agent
Leverage their expertise and Zillow's premium Showcase listings to get your home seen by more buyers.
Get startedList with your own agent
Get your home in front of millions of buyers by listing it on Zillow.
Learn how to do itSell it yourself
Take full control of how buyers see your home on Zillow by listing For Sale by Owner (FSBO).
List your homeWhat's special
Welcoming covered porchesUpstairs retreatDownstairs powder roomPresentation islandSpare bedroomsSplit countertopsEn suite bathroom
Zillow last checked:
Listing updated:
Source: David Weekley Homes
Facts & features
Interior
Bedrooms & bathrooms
- Bedrooms: 3
- Bathrooms: 3
- Full bathrooms: 2
- 1/2 bathrooms: 1
Interior area
- Total interior livable area: 2,371 sqft
Property
Parking
- Total spaces: 2
- Parking features: Garage
- Garage spaces: 2
Features
- Levels: 2.0
- Stories: 2
Details
- Parcel number: 0182111114037
Construction
Type & style
- Home type: SingleFamily
- Property subtype: Single Family Residence
Condition
- New Construction
- New construction: Yes
- Year built: 2025
Details
- Builder name: David Weekley Homes
Community & HOA
Community
- Subdivision: Painted Prairie Cottage
Location
- Region: Aurora
Financial & listing details
- Price per square foot: $270/sqft
- Tax assessed value: $599,000
- Annual tax amount: $3,885
- Date on market: 12/7/2024
Price history
| Date | Event | Price |
|---|---|---|
| 2/18/2025 | Sold | $640,990$270/sqft |
Source: Public Record Report a problem | ||
| 12/7/2024 | Listed for sale | $640,990-3.7%$270/sqft |
Source:  David Weekley Homes Report a problem David Weekley Homes Report a problem | ||
| 6/17/2024 | Listing removed | $665,898$281/sqft |
Source: David Weekley Homes Report a problem | ||
| 6/8/2024 | Listed for sale | $665,898$281/sqft |
Source: David Weekley Homes Report a problem | ||
Public tax history
| Year | Property taxes | Tax assessment |
|---|---|---|
| 2025 | $3,885 +8.1% | $37,440 +75.2% |
| 2024 | $3,594 +26.2% | $21,370 +9.1% |
| 2023 | $2,848 +75643.6% | $19,590 +28.4% |
| 2022 | $4 | $15,260 |
Find assessor info on the county website
Neighborhood: High Point
Nearby homes
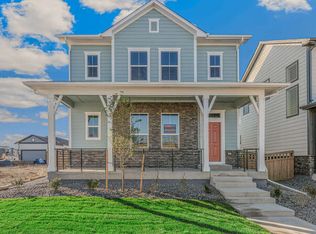
- $591,7303 bd3 ba2.3k sqft21024 E 63rd Dr, Aurora, CO 80019Sold
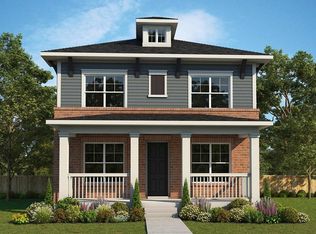
- $661,3484 bd3 ba2.7k sqft21282 E 63rd Dr, Aurora, CO 80019Sold
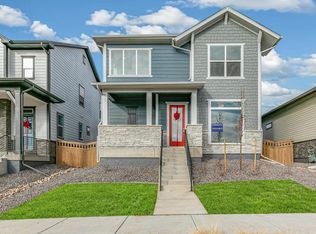
- $597,9903 bd3 ba2.2k sqft21262 E 63rd Dr, Aurora, CO 80019Sold
- $528,0003 bd3 ba1.5k sqft19452 E 63rd Dr, Aurora, CO 80019Off Market
- $545,0003 bd3 ba3k sqft19472 E 63rd Dr, Aurora, CO 80019Sold
- $574,2004 bd3 ba3.7k sqft6354 N Ensenada Ct, Aurora, CO 80019Off Market
- $555,5003 bd3 ba2.2k sqft19492 E 63rd Dr, Aurora, CO 80019Off Market
- $514,8003 bd3 ba3k sqft6373 N Ensenada Ct, Aurora, CO 80019Off Market
Nearby schools
GreatSchools rating
- 4/10Southlawn Elementary SchoolGrades: PK-5Distance: 4.7 mi
- 1/10Otho E Stuart Middle SchoolGrades: 6-8Distance: 5.3 mi
- 5/10Prairie View High SchoolGrades: 9-12Distance: 8.3 mi
Schools provided by the MLS
- Elementary: Harmony Ridge P-8
- High: Vista PEAK Preparatory
- District: Aurora Public Schools
Source: David Weekley Homes. This data may not be complete. We recommend contacting the local school district to confirm school assignments for this home.
Get a cash offer in 3 minutes
Find out how much your home could sell for in as little as 3 minutes with a no-obligation cash offer.
Estimated market value
$618,400
Get a cash offer in 3 minutes
Find out how much your home could sell for in as little as 3 minutes with a no-obligation cash offer.
Estimated market value
$618,400
- Colorado
- Adams County
- Aurora
- 80019
- High Point
- 21264 E 63rd Dr
Nearby cities
Nearby neighborhoods
Nearby zip codes
Other Aurora Topics
