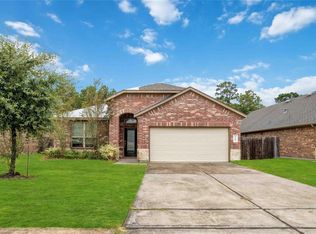
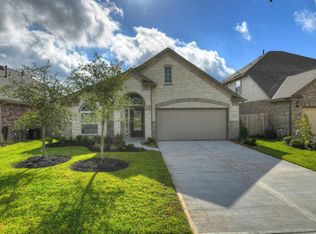
Beautifully maintained 4-bedroom, 2.5-bath home with an open-concept floor plan, first-floor primary suite and spacious upstairs game room! The light-filled family room flows into the island kitchen featuring stainless steel appliances, subway tile backsplash, breakfast bar, abundant cabinetry and pantry storage. The private primary retreat offers dual vanities, soaking tub, separate shower and oversized walk-in closet. Upstairs includes 3 generous secondary bedrooms and a versatile game room ideal for a media room, home office or playroom. Enjoy outdoor living on the covered patio overlooking the fully fenced backyard. Additional features include hard-surface flooring on the main level and a 2-car attached garage. Conveniently located near Hwy. 59, Valley Ranch Town Center, shopping, dining, schools and parks. Move-in ready and offering exceptional value!
Copyright notice - Data provided by HAR.com 2022 - All information provided should be independently verified.
House for rent
Singlefamily
Available now
Air conditioner, electric
Electric dryer hookup laundry
2 Attached garage spaces parking
Natural gas
What's special
Open-concept floor planStainless steel appliancesLight-filled family roomPrivate primary retreatCovered patioSoaking tubSubway tile backsplash
- 21 days |
- -- |
- -- |
Zillow last checked:
Listing updated:
Travel times

Let’s turn your rent into credit progress
Build credit history with every on-time payment and get credit for the payment you’re already making.
Facts & features
Interior
Bedrooms & bathrooms
- Bedrooms: 4
- Bathrooms: 3
- Full bathrooms: 2
- 1/2 bathrooms: 1
Rooms
- Room types: 1 Living Area, Breakfast Nook, Family Room, Gameroom Up, Utility Room
Heating
- Natural Gas
Cooling
- Air Conditioner, Electric
Appliances
- Included: Dishwasher, Garbage Disposal, Gas Oven, Gas Range, Microwave Oven
- Laundry: Electric Dryer Hookup, Gas Dryer Hookup, Hookups, Washer Hookup
Features
- Ceiling Fan(s), High Ceilings, Primary Bed - 1st Floor, Walk In Closet, Walk-In Closet(s)
- Flooring: Carpet, Vinyl
Interior area
- Total interior livable area: 2,256 sqft
Property
Parking
- Total spaces: 2
- Parking features: Attached, Driveway, Garage, Open
- Has attached garage: Yes
- Has uncovered spaces: Yes
- Details: Contact manager
Features
- Stories: 2
- Exterior features: 0 Up To 1/4 Acre, Playground, Primary Bed - 1 St Floor
- Has private pool: Yes
- Pool features: Pool
Lot
- Features: Back Yard, Subdivided
Details
- Additional structures: Garage(s)
- Parcel number: 22240305700
Construction
Type & style
- Home type: SingleFamily
- Architectural style: Traditional
- Property subtype: SingleFamily
Condition
- Year built: 2018
Community & HOA
Community
- Features: Playground, Pool
Location
- Region: Porter
Financial & listing details
- Lease term: 12 Months,6 Months
Nearby apartments for rent

Price history
| Date | Event | Price |
|---|---|---|
| 9/21/2026 | Listed for rent | $2,500$1/sqft |
Source:  HAR #10274430 Report a problem HAR #10274430 Report a problem | ||
| 7/18/2026 | Listing removed | $309,900$137/sqft |
Source:  HAR #4957725 Report a problem HAR #4957725 Report a problem | ||
| 7/10/2026 | Price change | $309,900-1.6%$137/sqft |
Source: HAR #4957725 Report a problem | ||
| 4/24/2026 | Price change | $314,900-3.1%$140/sqft |
Source: HAR #4957725 Report a problem | ||
| 4/9/2026 | Listed for sale | $324,900+10.1%$144/sqft |
Source: HAR #4957725 Report a problem | ||
| 9/23/2022 | Sold | -- |
Source: Agent Provided Report a problem | ||
| 8/29/2022 | Pending sale | $295,000$131/sqft |
Source: HAR #97586175 Report a problem | ||
| 8/22/2022 | Price change | $295,000-4.8%$131/sqft |
Source: HAR #97586175 Report a problem | ||
| 8/5/2022 | Listed for sale | $310,000$137/sqft |
Source: HAR #97586175 Report a problem | ||