Skip main navigation
Sold for $215,000
  • $215,000

    21265 Audette St, Dearborn, MI 48124

    3beds
    1,089sqft
    Single Family Residence
    Built in 1942
    5,227.2 Square Feet Lot
    $235,700 Zestimate®
    $197/sqft
    $1,944 Estimated rent

    Home value

    $235,700

    $224,000 - $247,000

    $1,944/mo

    Zestimate® history
    Loading
    Loading...

    Owner options

    List your home for rent

    $1,944/mo

    Rent Zestimate®

    Find your next renter with Zillow Rental Manager. Plus, with online applications, you can quickly screen prospective tenants – for free.

    Learn more

    $1,944/mo

    Rent Zestimate®

    Refinance and save

    $1,566/mo

    Est. payment

    Refinancing to a lower rate could help reduce your monthly payments and save thousands over the life of the loan.

    See today's rates

    $1,566/mo

    Est. payment

    Explore your selling options

    Work with a Zillow partner agent

    Leverage their expertise and Zillow's premium Showcase listings to get your home seen by more buyers.

    Get started

    List with your own agent

    Get your home in front of millions of buyers by listing it on Zillow.

    Learn how to do it

    Sell it yourself

    Take full control of how buyers see your home on Zillow by listing For Sale by Owner (FSBO).

    List your home

    What's special

    Greenfield villageNew roofLarge primary bedUpdated kitchenHenry fordHardwood floorsSs appliances
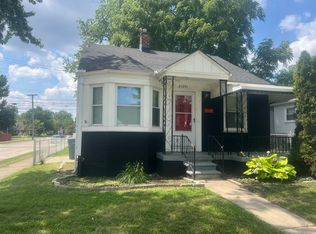
    Charming bungalow with 3BR, 2 bath. Main floor has 2 bedrooms and full bath. Upstairs has a large primary bed, bath, closet and light filled dormer windows. Hardwood floors on the main floor. Updated kitchen with SS appliances. All appliances stay. New roof in 2018. Exterior is freshly painted. Fenced corner lot with alley access to detached 1 car garage. Home is within walking distance to the Ford Complexes, downtown Dearborn, shopping, The Henry Ford & Greenfield Village, schools (Whitmore Bolles, Stout, and Edsel Ford) and Schmanski park. Showings start Sunday at 3pm.

    Zillow last checked:

    Listing updated:

    Listed by:

    Jennifer M Wells 248-884-5972,

    Real Estate One-Novi

    Bought with:

    Simon W Cox, 6501399605

    Own It Realty

    Source: Realcomp II,MLS#: 20230062527MLS Logo

    Facts & features

    Interior

    Bedrooms & bathrooms
    • Bedrooms: 3
    • Bathrooms: 2
    • Full bathrooms: 2
    Heating
    • Forced Air, Natural Gas
    Cooling
    • Ceiling Fans, Central Air, Window Units
    Appliances
    • Included: Dishwasher, Disposal, Dryer, Free Standing Freezer, Free Standing Gas Oven, Free Standing Refrigerator, Microwave, Stainless Steel Appliances, Washer
    Features
    • Basement: Interior Entry,Unfinished
    • Has fireplace: No
    Interior area
    • Total interior livable area: 1,089 sqft
    • Finished area above ground: 1,089

    Property

    Parking
    • Total spaces: 1
    • Parking features: One Car Garage, Alley Access, Detached
    • Garage spaces: 1
    Features
    • Levels: One and One Half
    • Stories: 1
    • Entry location: GroundLevelwSteps
    • Patio & porch: Patio
    • Pool features: None
    • Fencing: Back Yard,Fenced,Fencing Allowed
    Lot
    • Size: 5,227 sqft
    • Dimensions: 47.00 x 110.00
    • Features: Corner Lot
    Details
    • Parcel number: 32820927306001
    • Special conditions: Short Sale No,Standard

    Construction

    Type & style
    • Home type: SingleFamily
    • Architectural style: Bungalow
    • Property subtype: Single Family Residence
    Materials
    • Aluminum Siding
    • Foundation: Basement, Block
    • Roof: Asphalt
    Condition
    • Platted Sub
    • New construction: No
    • Year built: 1942
    • Major remodel year: 2006

    Utilities & green energy

    • Sewer: Public Sewer
    • Water: Public
    • Utilities for property: Above Ground Utilities

    Community & neighborhood

    Location
    • Region: Dearborn
    • Subdivision: FORDSON HEIGHTS NO 1-DBN

    Other

    Other facts
    • Listing agreement: Exclusive Agency
    • Listing terms: Cash,Conventional,FHA,Va Loan

    Price history

    DateEventPrice
    9/21/2023Sold$215,000$197/sqft
    Source: Realcomp II #20230062527 Report a problem
    8/21/2023Pending sale$215,000$197/sqft
    Source: Realcomp II #20230062527 Report a problem
    8/14/2023Price change$215,000-4.4%$197/sqft
    Source: Realcomp II #20230062527 Report a problem
    8/9/2023Pending sale$225,000$207/sqft
    Source: Realcomp II #20230062527 Report a problem
    7/30/2023Listed for sale$225,000+139.4%$207/sqft
    Source: Realcomp II #20230062527 Report a problem
    7/12/2002Sold$94,000$86/sqft
    Source: Public Record Report a problem

    Public tax history

    YearProperty taxesTax assessment
    2025-- $66,000 -3.2%
    2024-- $68,200 +25.4%
    2023-- $54,400 +5.4%
    2022-- $51,600 +6%
    2021-- $48,700
    2020$2,301 +3.9%$48,700 +9.2%
    2019$2,213 $44,600 +10.4%
    2018$2,213 $40,400 +7.2%
    2017-- $37,700 +5.9%
    2016-- $35,600 +2.3%
    2015-- $34,800 +1%
    2013$3,445 $34,450 -12%
    2011-- $39,150 -33.5%
    2008-- $58,850 -5%
    2007-- $61,950
    2005-- $61,950 +4%
    2003$2,204 +27.4%$59,550 +45.9%
    2001$1,730 +3.2%$40,807 +3.2%
    2000$1,677 $39,542

    Find assessor info on the county website

    Neighborhood: 48124

    Nearby schools

    GreatSchools rating
    Get a cash offer in 3 minutes
    Find out how much your home could sell for in as little as 3 minutes with a no-obligation cash offer.
    Estimated market value
    $235,700
    Get a cash offer in 3 minutes
    Find out how much your home could sell for in as little as 3 minutes with a no-obligation cash offer.
    Estimated market value
    $235,700