Skip main navigation
Sold for $349,999
  • $349,999

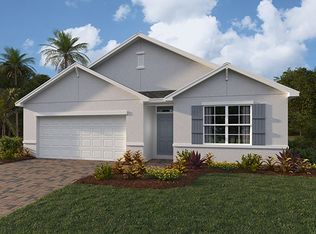
    21265 Bachmann Blvd, Punta Gorda, FL 33980

    4beds
    1,828sqft
    Single Family Residence
    Built in 2024
    9,600 Square Feet Lot
    $314,900 Zestimate®
    $191/sqft
    $2,203 Estimated rent

    Home value

    $314,900

    $299,000 - $331,000

    $2,203/mo

    Zestimate® history
    Loading
    Loading...

    Owner options

    List your home for rent

    $2,203/mo

    Rent Zestimate®

    Find your next renter with Zillow Rental Manager. Plus, with online applications, you can quickly screen prospective tenants – for free.

    Learn more

    $2,203/mo

    Rent Zestimate®

    Refinance and save

    $2,343/mo

    Est. payment

    Refinancing to a lower rate could help reduce your monthly payments and save thousands over the life of the loan.

    See today's rates

    $2,343/mo

    Est. payment

    Explore your selling options

    Work with a Zillow partner agent

    Leverage their expertise and Zillow's premium Showcase listings to get your home seen by more buyers.

    Get started

    List with your own agent

    Get your home in front of millions of buyers by listing it on Zillow.

    Learn how to do it

    Sell it yourself

    Take full control of how buyers see your home on Zillow by listing For Sale by Owner (FSBO).

    List your home

    What's special

    Large islandWalk-in pantryOpen-concept designEn suite bathroomDouble vanityCovered lanaiSeparate linen closet
    Under Construction. The appealing one-story home includes many contemporary features, and an open-concept design and 8’8" ceilings enhance the wonderful feel of this home. The well-appointed kitchen includes a large island perfect for bar-style eating or entertaining, a walk-in pantry, and plenty of cabinets and counter space. The dining room and living room both overlook the covered lanai, which is a great area for relaxing and dining al fresco. The large primary bedroom located at the back of the home for privacy, can comfortably fit a king-size bed, and includes an en suite bathroom with double vanity, big walk-in closet, and separate linen closet. Three other bedrooms share a second bathroom. The two-car garage connects to the front hallway where the laundry room and an extra storage closet are also located. Photographs, colors, features, and sizes are for illustration purposes only and will vary from the homes as built.

    Zillow last checked:

    Listing updated:

    Listed by:

    Michael Bone 239-220-0272,

    DR HORTON REALTY SW FL LLC 239-220-0272

    Bought with:

    Nadine Duval, 3345685

    LOKATION

    Source: Stellar MLS,MLS#: N6129452MLS LogoOriginating MLS: Venice

    Facts & features

    Interior

    Bedrooms & bathrooms
    • Bedrooms: 4
    • Bathrooms: 2
    • Full bathrooms: 2
    Primary bedroom
    • Features: Walk-In Closet(s)
    • Level: First
    • Dimensions: 12x12
    Kitchen
    • Features: Breakfast Bar, Pantry
    • Level: First
    • Dimensions: 18x11
    Living room
    • Level: First
    • Dimensions: 24x15
    Heating
    • Central, Electric
    Cooling
    • Central Air
    Appliances
    • Included: Dishwasher, Disposal, Dryer, Electric Water Heater, Range, Range Hood, Refrigerator, Washer
    • Laundry: Laundry Room
    Features
    • Living Room/Dining Room Combo, Primary Bedroom Main Floor, Open Floorplan, Walk-In Closet(s)
    • Flooring: Carpet, Ceramic Tile
    • Doors: Sliding Doors
    • Windows: Hurricane Shutters
    • Has fireplace: No
    Interior area
    • Total structure area: 2,367
    • Total interior livable area: 1,828 sqft

    Property

    Parking
    • Total spaces: 2
    • Parking features: Garage - Attached
    • Attached garage spaces: 2
    • Details: Garage Dimensions: 19x20
    Features
    • Levels: One
    • Stories: 1
    • Patio & porch: Porch
    Lot
    • Size: 9,600 Square Feet
    • Residential vegetation: Trees/Landscaped
    Details
    • Parcel number: 402203177009
    • Zoning: RSF 3.5
    • Special conditions: None

    Construction

    Type & style
    • Home type: SingleFamily
    • Architectural style: Ranch
    • Property subtype: Single Family Residence
    Materials
    • Block, Stucco
    • Foundation: Slab
    • Roof: Shingle
    Condition
    • Under Construction
    • New construction: Yes
    • Year built: 2024
    Details
    • Builder model: Cali
    • Builder name: Express Homes
    • Warranty included: Yes

    Utilities & green energy

    • Sewer: Septic Tank
    • Water: Public
    • Utilities for property: Public, Street Lights

    Community & HOA

    Community
    • Pet fee: $0 monthly
    • Subdivision: PEACHLAND
    HOA
    • Has HOA: No
    Location
    • Region: Punta Gorda

    Financial & listing details

    • Price per square foot: $191/sqft
    • Date on market: 11/8/2023
    • Cumulative days on market: 139 days
    • Listing terms: Cash,Conventional,FHA,VA Loan
    • Ownership: Fee Simple
    • Total actual rent: 0
    • Road surface type: Paved, Asphalt

    Price history

    DateEventPrice
    8/26/2024Sold$349,999-0.4%$191/sqft
    Source: Stellar MLS #N6129452 Report a problem
    7/15/2024Pending sale$351,570$192/sqft
    Source: Stellar MLS #N6129452 Report a problem
    6/26/2024Price change$351,570+0.4%$192/sqft
    Source: Stellar MLS #N6129452 Report a problem
    3/7/2024Pending sale$349,999$191/sqft
    Source: Stellar MLS #N6129452 Report a problem
    2/28/2024Price change$349,999-0.3%$191/sqft
    Source: Stellar MLS #N6129452 Report a problem
    11/8/2023Listed for sale$351,155$192/sqft
    Source: Stellar MLS #N6129452 Report a problem

    Public tax history

    Tax history is unavailable.

    Neighborhood: 33980

    Nearby schools

    GreatSchools rating
    Get a cash offer in 3 minutes
    Find out how much your home could sell for in as little as 3 minutes with a no-obligation cash offer.
    Estimated market value
    $314,900
    Get a cash offer in 3 minutes
    Find out how much your home could sell for in as little as 3 minutes with a no-obligation cash offer.
    Estimated market value
    $314,900