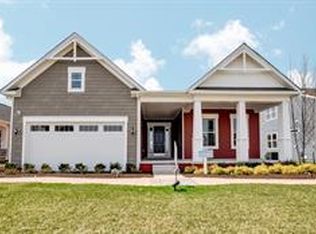
Welcome to the Mont Blanc home design. This home is currently in the process of construction and is scheduled to be completed by Fall 2023. The popular Mont Blanc model features a combination of open living space paired with traditional elements. This spacious ranch home features 3 bedrooms, 2.5 baths and a tandem 3 car garage. Structural Features added to this home include fireplace, ultra gourmet kitchen, fireplace, sunroom, screen porch, and more! In the well appointed kitchen, you will find upgraded white cabinets, stainless steel appliances, quartz countertops as well as double wall ovens to complete the look. Other spaces to note in this home is the unfinished basement which provides plenty of storage as well as space to finish in the future if needed! Designer features of this home include luxury vinyl plank flooring in the main living areas of the home. To schedule a tour please and to receive a full brochure of all features in this home please contact our sales representatives. Welcome to Four Seasons at Belle Terre, a new active adult 55+ community in Lewes, DE, offering low-maintenance, resort-style living with beautiful single-family new homes. Enjoy amenities including a luxurious clubhouse, pickleball courts, and a pool with cabanas and tiki bar. At Belle Terre, you can enjoy the company of people who have worked hard and now want to enjoy all that a luxury community has to offer. The low-maintenance lifestyle assures that your lawn care is out of your hands, keeping you free to spend time with friends at the clubhouse or at the nearby beaches. Just minutes from downtown Lewes with tax-free shopping, dining and entertainment, this 55+ active adult community offers everyday convenience together with the serenity of a picturesque Delaware landscape. Whether you're heading downtown for dinner with friends or staying in to watch the sunset, at Four Seasons at Belle Terre you'll never run out of activities. The relationships that you make and the people you spend time with here will create memories for years to come.
Sold for $689,900
$689,900
21265 Dauphine St, Lewes, DE 19958
3beds
2,700sqft
Single Family Residence
Built in 2023
0.28 Acres Lot
$755,700 Zestimate®
$256/sqft
$3,284 Estimated rent
Home value
$755,700
$718,000 - $801,000
$3,284/mo
Zestimate® history
Owner options
List your home for rent
$3,284/mo
Rent Zestimate®
Find your next renter with Zillow Rental Manager. Plus, with online applications, you can quickly screen prospective tenants – for free.
$3,284/mo
Rent Zestimate®
Refinance and save
$4,208/mo
Est. payment
Refinancing to a lower rate could help reduce your monthly payments and save thousands over the life of the loan.
$4,208/mo
Est. payment
Explore your selling options
Work with a Zillow partner agent
Leverage their expertise and Zillow's premium Showcase listings to get your home seen by more buyers.
Get startedList with your own agent
Get your home in front of millions of buyers by listing it on Zillow.
Learn how to do itSell it yourself
Take full control of how buyers see your home on Zillow by listing For Sale by Owner (FSBO).
List your homeWhat's special
Pickleball courtsTiki barQuartz countertopsLuxurious clubhouseUnfinished basementScreen porchOpen living space
Zillow last checked:
Listing updated:
Listed by:
Barbara Heilman 302-378-9510,
Delaware Homes Inc
Bought with:
NON MEMBER, 0225194075
Non Subscribing Office
Source: Bright MLS,MLS#: DESU2040556
Facts & features
Interior
Bedrooms & bathrooms
- Bedrooms: 3
- Bathrooms: 3
- Full bathrooms: 2
- 1/2 bathrooms: 1
- Main level bathrooms: 3
- Main level bedrooms: 3
Rooms
- Room types: Dining Room, Primary Bedroom, Bedroom 2, Bedroom 3, Kitchen, Great Room
Basement
- Area: 0
Heating
- Forced Air, Natural Gas
Cooling
- Central Air, Electric
Appliances
- Included: Gas Water Heater
Features
- Basement: Full
- Has fireplace: No
Interior area
- Total structure area: 2,700
- Total interior livable area: 2,700 sqft
- Finished area above ground: 2,700
- Finished area below ground: 0
Property
Parking
- Total spaces: 2
- Parking features: Inside Entrance, Attached, Driveway
- Attached garage spaces: 2
- Has uncovered spaces: Yes
Accessibility
- Accessibility features: None
Features
- Levels: One
- Stories: 1
- Pool features: Community
Lot
- Size: 0.28 Acres
Details
- Additional structures: Above Grade, Below Grade
- Parcel number: 33412.001360.00
- Zoning: RESIDENTIAL
- Special conditions: Standard
Construction
Type & style
- Home type: SingleFamily
- Architectural style: Ranch/Rambler
- Property subtype: Single Family Residence
Materials
- Advanced Framing, Shake Siding, Vinyl Siding
- Foundation: Concrete Perimeter
- Roof: Architectural Shingle
Condition
- Excellent
- New construction: Yes
- Year built: 2023
Details
- Builder model: Mont Blanc
- Builder name: K. Hovnanian
Utilities & green energy
- Electric: 200+ Amp Service
- Sewer: Public Sewer
- Water: Public
Community & HOA
Community
- Senior community: Yes
- Subdivision: Four Seasons At Belle Terre
HOA
- Has HOA: Yes
- HOA fee: $270 monthly
Location
- Region: Lewes
Financial & listing details
- Price per square foot: $256/sqft
- Date on market: 5/1/2023
- Listing agreement: Exclusive Right To Sell
- Listing terms: Cash,Conventional,FHA,VA Loan
- Ownership: Fee Simple
Price history
| Date | Event | Price |
|---|---|---|
| 11/23/2023 | Sold | $689,900$256/sqft |
Source:  Bright MLS #DESU2040556 Report a problem Bright MLS #DESU2040556 Report a problem | ||
| 6/2/2023 | Pending sale | $689,900$256/sqft |
Source: Bright MLS #DESU2040556 Report a problem | ||
| 5/1/2023 | Listed for sale | $689,900$256/sqft |
Source: Bright MLS #DESU2040556 Report a problem | ||
Public tax history
Tax history is unavailable.
Neighborhood: 19958
Nearby homes
- $679,9003 bd4 ba-- sqft21275 Dauphine St, Lewes, DE 19958Sold
- $591,9123 bd-- ba2k sqft21277 Dauphine St, Lewes, DE 19958Sold
- $696,2544 bd-- ba3.1k sqft21273 Dauphine St, Lewes, DE 19958Sold
- $755,46767.49 Acres21276 Dauphine St, Lewes, DE 19958Sold
- $759,93567.49 Acres21274 Dauphine St, Lewes, DE 19958Sold
- $760,36067.49 Acres21278 Dauphine St, Lewes, DE 19958Sold
- $608,4003 bd2 ba2k sqft21272 Dauphine St, Lewes, DE 19958Sold
- $858,7813 bd-- ba2.4k sqft21280 Dauphine St, Lewes, DE 19958Sold
Nearby schools
GreatSchools rating
- 10/10Love Creek Elementary SchoolGrades: K-5Distance: 0.8 mi
- 7/10Beacon Middle SchoolGrades: 6-8Distance: 1 mi
- 8/10Cape Henlopen High SchoolGrades: 9-12Distance: 3.3 mi
Schools provided by the listing agent
- District: Cape Henlopen
Source: Bright MLS. This data may not be complete. We recommend contacting the local school district to confirm school assignments for this home.


Get pre-qualified for a loan
At Zillow Home Loans, we can pre-qualify you in as little as 5 minutes with no impact to your credit score.An equal housing lender. NMLS #10287.
Sell for more on Zillow
Get a Zillow Showcase℠ listing at no additional cost and you could sell for .
$755,700
2% more
+$15,114
With Zillow Showcase(estimated)
$770,814
- Delaware
- Sussex County
- Lewes
- 19958
- 21265 Dauphine St
Nearby cities
Nearby zip codes
Other Lewes Topics
