
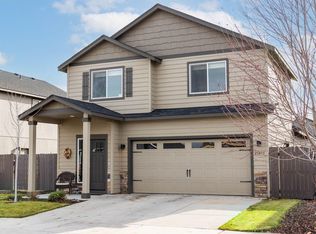
Middleton floor plan combines luxury and space in a two story plan. The first floor features an expansive living room and adjoining dining room, both overlooked by an open kitchen that offers amble counter space and pantry. Upstairs, the extravagant master suite boasts a luxurious dual vanity bathroom with a private water closet and shower, and enormous walk in closet. Two other sizeable bedrooms share a jack and jill bathroom. *Photos are of model home, finishes may be different *Est. Completion Oct. 2017
This property is off market, which means it's not currently listed for sale or rent on Zillow. This may be different from what's available on other websites or public sources.