Skip main navigation
Off market
  • $901,100

    21269 SE 42nd Pl, Issaquah, WA 98029

    3beds
    1,682sqft
    Townhouse
    Built in 2002
    5.03 Acres Lot
    $901,100 Zestimate®
    $536/sqft
    $3,689 Estimated rent

    Home value

    $901,100

    $811,000 - $1.01M

    $3,689/mo

    Zestimate® history
    Loading
    Loading...

    Owner options

    List your home for rent

    $3,689/mo

    Rent Zestimate®

    Find your next renter with Zillow Rental Manager. Plus, with online applications, you can quickly screen prospective tenants – for free.

    Learn more

    $3,689/mo

    Rent Zestimate®

    Refinance and save

    $5,534/mo

    Est. payment

    Refinancing to a lower rate could help reduce your monthly payments and save thousands over the life of the loan.

    See today's rates

    $5,534/mo

    Est. payment

    Explore your selling options

    Work with a Zillow partner agent

    Leverage their expertise and Zillow's premium Showcase listings to get your home seen by more buyers.

    Get started

    List with your own agent

    Get your home in front of millions of buyers by listing it on Zillow.

    Learn how to do it

    Sell it yourself

    Take full control of how buyers see your home on Zillow by listing For Sale by Owner (FSBO).

    List your home

    What's special

    Dining roomEnergy-efficient radiant heat

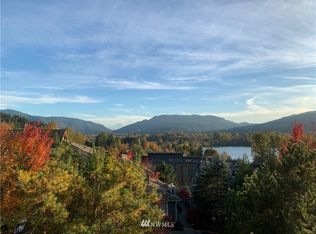
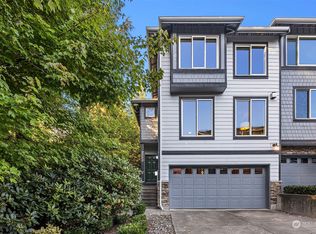
    Three-bedroom Issaquah townhouse located on private dead-end road just off East Lake Sammamish Parkway with beautiful views of the lake and Mount Rainier. An outdoor enthusiast's paradise. Easy access to Lake Sammamish State Park (great dog walking paths, jogging, swimming) or bike the fully the paved trail to Redmond (Marymoor Park, breweries, Transit Center), connect to Sammamish River Trail, Issaquah-Preston Trail, and Locks to Lakes Corridor trail network. Just a 40-minute drive to Snoqualmie Pass for snow sports and hiking, and 20 minutes to Seattle (I-90). Store your bikes, skis, and SUP boards in the massive 3-car garage and set up your home gym (garage access through interior stairs). Stay cozy with energy-efficient radiant heat, fully rebuild/updated in 2024. Open living space on the first floor includes kitchen with stainless steel appliances and stone countertops, dining room, living room with gas fireplace and half bath. Second floor has 3 bedrooms, 2 full bathrooms and new washer/dryer. The primary bedroom has double sinks, walk-in closet and amazing mountain and lake views. Corner unit shares only one wall with neighbors. Five-month lease minimum, home available 12/5/2025, pets welcome with additional deposit (no monthly pet rent), first month rent & deposit due at lease signing, each prospective adult tenant must complete a non-refundable background check ($35), tenant to pay utilities and liability insurance, home feeds into highly desirable Creekside Elementary, Pine Lake Middle School, Skyline High School. Flexible lease terms; 5 to 18 months. Tenant to pay utilities. First month's rent and $3000 deposit due at lease signing. $35 non-refundable background check fee per adult.

    This property is off market, which means it's not currently listed for sale or rent on Zillow. This may be different from what's available on other websites or public sources.

    Zillow last checked:

    Listing updated:

    Source: Zillow Rentals

    Facts & features

    Interior

    Bedrooms & bathrooms
    • Bedrooms: 3
    • Bathrooms: 3
    • Full bathrooms: 2
    • 1/2 bathrooms: 1
    Rooms
    • Room types: Breakfast Nook, Family Room, Master Bath
    Heating
    • Fireplace
    Appliances
    • Included: Dishwasher, Disposal, Dryer, Freezer, Microwave, Oven, Range Oven, Refrigerator, Washer
    • Laundry: In Unit
    Features
    • Storage, View, Walk In Closet, Walk-In Closet(s)
    • Flooring: Carpet, Hardwood, Tile
    • Has fireplace: Yes
    Interior area
    • Total interior livable area: 1,682 sqft

    Property

    Parking
    • Parking features: Attached
    • Has attached garage: Yes
    • Details: Contact manager
    Features
    • Exterior features: Balcony, Bicycle storage, Granite countertop, Guest parking, Lake, Living room, Sprinkler System, Stainless steel appliances, View Type: Lake View, Walk In Closet
    • Has view: Yes
    • View description: Mountain View
    Lot
    • Size: 5.03 Acres

    Construction

    Type & style
    • Home type: Townhouse
    • Property subtype: Townhouse
    Condition
    • Year built: 2002

    Utilities & green energy

    • Utilities for property: Cable Available

    Community & HOA

    Community
    • Features: Playground
    • Deposit fee: $3,000
    Location
    • Region: Issaquah

    Financial & listing details

    • Price per square foot: $536/sqft
    • Date on market: 12/10/2025
    • Date available: 12/05/2025
    • Lease term: 1 Year

    Price history

    DateEventPrice
    12/10/2025Listing removed$3,500$2/sqft
    Source: Zillow Rentals Report a problem
    11/28/2025Price change$3,500-5.4%$2/sqft
    Source: Zillow Rentals Report a problem
    11/9/2025Price change$3,700-5.1%$2/sqft
    Source: Zillow Rentals Report a problem
    11/1/2025Price change$3,900-4.9%$2/sqft
    Source: Zillow Rentals Report a problem
    9/4/2025Listed for rent$4,100$2/sqft
    Source: Zillow Rentals Report a problem
    12/10/2024Listing removed$4,100$2/sqft
    Source: Zillow Rentals Report a problem
    11/29/2024Listed for rent$4,100$2/sqft
    Source: Zillow Rentals Report a problem

    Public tax history

    Tax history is unavailable.

    Neighborhood: North Issaquah

    Nearby schools

    GreatSchools rating
    Get a cash offer in 3 minutes
    Find out how much your home could sell for in as little as 3 minutes with a no-obligation cash offer.
    Estimated market value
    $901,100
    Get a cash offer in 3 minutes
    Find out how much your home could sell for in as little as 3 minutes with a no-obligation cash offer.
    Estimated market value
    $901,100