Skip main navigation
Pending
  • $560,000

    2127 280th St N, Hawley, MN 56549

    5beds
    2,912sqft
    : 
    $3,535/mo
    Get pre-qualified
    Single Family
    Built in 1996
    10.99 Acres Lot
    $550,700 Zestimate®
    $192/sqft
    $-- HOA

    What's special

    Gas fireplaceHuge shopTwo-headed mini-split for coolingEpoxy floorsTwo stall garageSteel sidingLight and bright interior
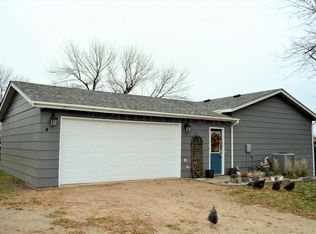
    Welcome to this incredible 11-acre rural property just minutes outside Hawley. Updated and fully finished 3,000 SF rambler plus huge shop, two stall garage & two storage outbuildings. Nestled in treed enclosure for total privacy with large, cleared and maintained areas, including backyard oasis with concrete patio and playground. Light and bright interior with three bedrooms on the main floor plus updated kitchen, full bath, informal dining and sunroom addition with vaulted ceiling, gas fireplace and two patio doors leading to wrap-around maintenance-free deck. Entertaining finished basement has speakeasy-style wet bar plus dedicated theater setup with the screen and projector included. Two additional bedrooms, full bath, laundry and storage. Home upgrades and improvements include newer windows, updated roof, steel siding, new septic system with drain field, new luxury vinyl plank flooring, poured concrete foundation, updated fixtures, reverse osmosis water treatment system, water softener, forced air heat and central air. Desirable shop is fully equipped with hydronic in-floor heat (propane back-up), a two-headed mini-split for cooling, epoxy floors, a 10' overhead door, 12’ ceiling with fan, half bath, floor drain, hot/cold water spigot, electric shop winch, elevated storage, hard-wired for high-speed internet, and a custom bar top with a wet bar area. Extensive landscaping includes boulder retaining wall surrounding huge concrete slab with ramp. See features list for more home and property highlights. Beautiful home and beautiful setting!
    7 days
    |
    1,384
    |
    96
    |

    Likely to sell faster than

    Zillow last checked:

    Listing updated:

    Listed by:

    Mike Gillund 701-371-9163,

    Beyond Realty,

    Melissa Gillund 701-219-4196

    Source: NorthstarMLS as distributed by MLS GRID,MLS#: 7129335MLS Logo

      Facts & features

      Interior

      Bedrooms & bathrooms
      • Bedrooms: 5
      • Bathrooms: 3
      • Full bathrooms: 2
      • 1/2 bathrooms: 1
      Bedroom
      • Level: Main
      Bedroom 2
      • Level: Main
      Bedroom 3
      • Level: Main
      Bedroom 4
      • Level: Basement
      Bedroom 5
      • Level: Basement
      Bathroom
      • Level: Main
      Bathroom
      • Level: Basement
      Other
      • Level: Basement
      Deck
      • Level: Main
      Family room
      • Level: Basement
      Informal dining room
      • Level: Main
      Kitchen
      • Level: Main
      Laundry
      • Level: Basement
      Living room
      • Level: Main
      Patio
      • Level: Main
      Storage
      • Level: Main
      Sun room
      • Level: Main
      Utility room
      • Level: Basement
      Heating
      • Forced Air, Fireplace(s), In-Floor Heating
      Cooling
      • Central Air, Ductless Mini-Split
      Appliances
      • Included: Dishwasher, Dryer, Water Filtration System, Water Osmosis System, Microwave, Range, Refrigerator, Stainless Steel Appliance(s), Washer, Water Softener Owned
      • Laundry: In Basement, Electric Dryer Hookup, Laundry Room, Washer Hookup
      Features
      • Basement: Drain Tiled,Egress Window(s),Finished,Full,Storage Space,Sump Pump
      • Number of fireplaces: 1
      • Fireplace features: Gas, Living Room
      Interior area
      • Total structure area: 2,912
      • Total interior livable area: 2,912 sqft
      • Finished area above ground: 1,568
      • Finished area below ground: 1,344
      Video & virtual tour

      Property

      Parking
      • Total spaces: 4
      • Parking features: Detached Garage, Gravel, Concrete, Electric, Floor Drain, Garage, Garage Door Opener, Guest, Heated Garage, Insulated Garage, Multiple Garages, RV Access/Parking, Storage
      • Garage spaces: 4
      • Has uncovered spaces: Yes
      Accessibility
      • Accessibility features: None
      Features
      • Levels: One
      • Stories: 1
      • Patio & porch: Composite Decking, Deck, Front Porch, Patio, Porch, Wrap Around
      • Exterior features: Kennel/Dog Run
      Lot
      • Size: 10.99 Acres
      Details
      • Additional structures: Garage(s), Pole Building, Workshop, Storage Shed
      • Foundation area: 1568
      • Parcel number: 140341401
      • Zoning description: Residential-Single Family
      • Other equipment: Fuel Tank - Rented

      Construction

      Type & style
      • Home type: SingleFamily
      • Property subtype: Single Family
      Materials
      • Roof: Asphalt
      Condition
      • New construction: No
      • Year built: 1996

      Utilities & green energy

      • Gas: Propane
      • Sewer: Private Sewer, Septic System Compliant - Yes, Tank with Drainage Field
      • Water: 4-Inch Submersible, Private, Well

      Community & HOA

      HOA
      • Has HOA: No
      Location
      • Region: Hawley

      Financial & listing details

      • Price per square foot: $192/sqft
      • Tax assessed value: $527,000
      • Annual tax amount: $5,864
      • Date on market: 8/21/2026
      • Cumulative days on market: 8 days

        Estimated market value

        $550,700

        $523,000 - $578,000

        $2,780/mo

        Price history

        DateEventPrice
        8/24/2026Pending sale$560,000$192/sqft
        Source: NorthstarMLS as distributed by MLS GRID #7129335 Report a problem
        8/21/2026Listed for sale$560,000+9.8%$192/sqft
        Source: NorthstarMLS as distributed by MLS GRID #7129335 Report a problem
        10/18/2023Sold$510,000-3.8%$175/sqft
        Source: NorthstarMLS as distributed by MLS GRID #6390734 Report a problem
        9/18/2023Pending sale$530,000$182/sqft
        Source: NorthstarMLS as distributed by MLS GRID #6390734 Report a problem
        8/9/2023Price change$530,000-2.7%$182/sqft
        Source: NorthstarMLS as distributed by MLS GRID #6390734 Report a problem
        7/20/2023Price change$544,900-0.7%$187/sqft
        Source: NorthstarMLS as distributed by MLS GRID #6390734 Report a problem
        6/21/2023Listed for sale$549,000$189/sqft
        Source: NorthstarMLS as distributed by MLS GRID #6390734 Report a problem

        Public tax history

        YearProperty taxesTax assessment
        2025$5,914 +11%$527,000 +2.8%
        2024$5,330 +7.5%$512,700 +14.5%
        2023$4,960 +41.6%$447,700 +15.1%
        2022$3,504 +5.7%$389,100 +17.6%
        2021$3,316 +50.6%$331,000 +56.4%
        2020$2,202 +2.9%$211,700
        2019$2,140 $211,700 0%
        2018$2,140 +108.8%$211,800 -0.1%
        2017$1,025 -44.1%$212,000 +3.1%
        2016$1,832 $205,600 +23.3%
        2015$1,832 +21.8%$166,800
        2014$1,504 -17.5%$166,800
        2011$1,824 +2.1%--
        2010$1,786 -4.6%$159,500 -0.3%
        2009$1,872 $159,900
        Find assessor info on the county website

        Monthly payment

        Est. payment

        Payment breakdown

        Explore the cost of this home by adjusting the details. Changes won't be saved.
        All calculations are estimates and provided by Zillow, Inc. for informational purposes only. Actual amounts may vary.
        HOA fees may include property taxes on listings classified as Co-Ops. Contact the listing agent and/or owner for fee details.
        See how much you could borrow to make a competitive offer.

        Climate risks

        Neighborhood: 56549

        Getting around

        0 / 100
        Car-Dependent
        18 / 100
        Somewhat Bikeable

        Nearby schools

        GreatSchools rating

        A local agent can set up tours, give advice and negotiate with sellers.

        A local lender can help you make sure your offer is ready when you are.

        Browse local experts

        Similar homes