Skip main navigation
Sold for $724,000
  • $724,000

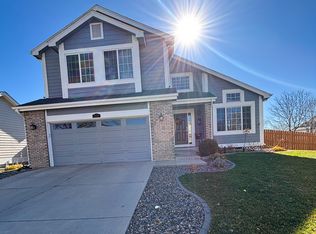
    2127 Andrews St, Fort Collins, CO 80528

    5beds
    3,236sqft
    Single Family Residence
    Built in 2003
    6,512 Square Feet Lot
    $722,600 Zestimate®
    $224/sqft
    $3,381 Estimated rent

    Home value

    $722,600

    $686,000 - $759,000

    $3,381/mo

    Zestimate® history
    Loading
    Loading...

    Owner options

    List your home for rent

    $3,381/mo

    Rent Zestimate®

    Find your next renter with Zillow Rental Manager. Plus, with online applications, you can quickly screen prospective tenants – for free.

    Learn more

    $3,381/mo

    Rent Zestimate®

    Refinance and save

    $3,445/mo

    Est. payment

    Refinancing to a lower rate could help reduce your monthly payments and save thousands over the life of the loan.

    See today's rates

    $3,445/mo

    Est. payment

    Explore your selling options

    Work with a Zillow partner agent

    Leverage their expertise and Zillow's premium Showcase listings to get your home seen by more buyers.

    Get started

    List with your own agent

    Get your home in front of millions of buyers by listing it on Zillow.

    Learn how to do it

    Sell it yourself

    Take full control of how buyers see your home on Zillow by listing For Sale by Owner (FSBO).

    List your home

    What's special

    Welcome to this beautifully updated 5-bedroom, 3-bathroom home in the highly desirable Westchase neighborhood of Fort Collins! Offering the perfect blend of style, space, and functionality, this home is ideally situated near top-rated schools, scenic parks, and trails - and just minutes from all the conveniences of South Fort Collins. Inside, you'll find bright, open living spaces with new laminate flooring, fresh interior paint, and a cozy living area with an updated fireplace, feature wall, and modern stair railing. The updated kitchen includes new cabinets, countertops, and new stainless steel appliances, including a refrigerator and dishwasher. Upstairs offers 3 generously sized bedrooms plus a dedicated office, perfect for remote work or study. The fully finished basement expands your living space with 2 additional bedrooms, a home gym, a large family room, and a custom-designed kids' room featuring a built-in fort, climbing wall, and play loft - a dream setup for imaginative play. You'll also love the ample storage throughout. Additional upgrades include new bathroom countertops and a remodeled guest shower, making this home truly move-in ready. Whether you're working from home, hosting guests, or enjoying family time, 2127 Andrews St has room for it all. Don't miss your chance to own this exceptional home in one of Fort Collins' most sought-after neighborhoods. Schedule your showing today!

    Zillow last checked:

    Listing updated:

    Listed by:

    Rebekah Harvey 970-889-4243,

    Resident Realty

    Bought with:

    Jesse Laner, 100029586

    C3 Real Estate Solutions, LLC

    Source: IRES as distributed by MLS GRID,MLS#: 1042016MLS Logo

    Facts & features

    Interior

    Bedrooms & bathrooms
    • Bedrooms: 5
    • Bathrooms: 3
    • Full bathrooms: 1
    • 3/4 bathrooms: 2
    • Main level bathrooms: 2
    Primary bedroom
    • Description: Luxury Vinyl
    • Features: Full Primary Bath
    • Level: Main
    • Area: 221 Square Feet
    • Dimensions: 13 x 17
    Bedroom 2
    • Description: Luxury Vinyl
    • Level: Main
    • Area: 90 Square Feet
    • Dimensions: 9 x 10
    Bedroom 3
    • Description: Luxury Vinyl
    • Level: Main
    • Area: 130 Square Feet
    • Dimensions: 10 x 13
    Bedroom 4
    • Description: Carpet
    • Level: Basement
    • Area: 391 Square Feet
    • Dimensions: 17 x 23
    Bedroom 5
    • Description: Luxury Vinyl
    • Level: Basement
    • Area: 144 Square Feet
    • Dimensions: 12 x 12
    Dining room
    • Description: Luxury Vinyl
    • Level: Main
    • Area: 128 Square Feet
    • Dimensions: 8 x 16
    Family room
    • Description: Carpet
    • Level: Basement
    • Area: 288 Square Feet
    • Dimensions: 12 x 24
    Kitchen
    • Description: Luxury Vinyl
    • Level: Main
    • Area: 182 Square Feet
    • Dimensions: 13 x 14
    Laundry
    • Description: Luxury Vinyl
    • Level: Main
    • Area: 36 Square Feet
    • Dimensions: 6 x 6
    Living room
    • Description: Luxury Vinyl
    • Level: Main
    • Area: 180 Square Feet
    • Dimensions: 12 x 15
    Recreation room
    • Description: Luxury Vinyl
    • Level: Basement
    • Area: 144 Square Feet
    • Dimensions: 12 x 12
    Study
    • Description: Luxury Vinyl
    • Level: Main
    • Area: 130 Square Feet
    • Dimensions: 10 x 13
    Heating
    • Forced Air
    Cooling
    • Central Air, Ceiling Fan(s), Attic Fan
    Appliances
    • Included: Electric Range, Dishwasher, Refrigerator, Microwave, Disposal
    • Laundry: Washer/Dryer Hookup
    Features
    • Eat-in Kitchen, Open Floorplan, Pantry, Walk-In Closet(s), High Ceilings
    • Windows: Window Coverings
    • Basement: Full,Partially Finished
    • Has fireplace: Yes
    • Fireplace features: Gas, Gas Log, Living Room
    Interior area
    • Total structure area: 1,625
    • Total interior livable area: 3,236 sqft
    • Finished area above ground: 1,625

    Property

    Parking
    • Total spaces: 3
    • Parking features: Garage Door Opener
    • Attached garage spaces: 3
    • Details: Attached
    Features
    • Levels: One
    • Stories: 1
    • Patio & porch: Deck
    • Exterior features: Sprinkler System
    • Fencing: Fenced,Wood
    Lot
    • Size: 6,512 sqft
    • Features: Evergreen Trees, Deciduous Trees, Paved, Curbs, Gutters, Sidewalks, Street Light
    Details
    • Parcel number: R1607669
    • Zoning: LMN
    • Special conditions: Private Owner

    Construction

    Type & style
    • Home type: SingleFamily
    • Property subtype: Single Family Residence
    Materials
    • Frame
    • Roof: Composition
    Condition
    • New construction: No
    • Year built: 2003

    Utilities & green energy

    • Electric: City of Fort Co
    • Gas: Xcel Energy
    • Sewer: Public Sewer
    • Water: District
    • Utilities for property: Natural Gas Available, Electricity Available, Cable Available, High Speed Avail
    Green energy
    • Energy efficient items: Windows

    Community & neighborhood

    Security
    • Security features: Fire Alarm
    Community
    • Community features: Playground
    Location
    • Region: Fort Collins
    • Subdivision: Westchase PUD

    HOA & financial

    HOA
    • Has HOA: Yes
    • HOA fee: $70 monthly
    • Services included: Common Amenities, Management
    • Association name: Westchase HOA
    • Association phone: 866-473-2573

    Other

    Other facts
    • Listing terms: Cash,Conventional,FHA,VA Loan
    • Road surface type: Asphalt

    Price history

    DateEventPrice
    9/17/2025Sold$724,000+0.7%$224/sqft
    Source: IRES as distributed by MLS GRID #1042016 Report a problem
    8/26/2025Pending sale$719,000$222/sqft
    Source: REcolorado as distributed by MLS GRID #IR1042016 Report a problem
    8/23/2025Listed for sale$719,000+18.3%$222/sqft
    Source: IRES as distributed by MLS GRID #1042016 Report a problem
    6/1/2025Listing removed$4,195$1/sqft
    Source: Zillow Rentals Report a problem
    5/28/2025Listed for rent$4,195$1/sqft
    Source: Zillow Rentals Report a problem
    4/7/2023Sold$608,000+1.3%$188/sqft
    Source: IRES as distributed by MLS GRID #982746 Report a problem
    3/3/2023Listed for sale$600,000+152.1%$185/sqft
    Source: IRES as distributed by MLS GRID #982746 Report a problem
    3/4/2004Sold$237,986-74.6%$74/sqft
    Source: Public Record Report a problem
    10/2/2003Sold$938,000$290/sqft
    Source: Public Record Report a problem

    Public tax history

    YearProperty taxesTax assessment
    2024$3,707 +64.2%$41,620 -1%
    2023$2,257 -1.1%$42,025 +38.4%
    2022$2,282 -0.9%$30,358 +26.1%
    2021$2,303 -0.4%$24,081 -0.1%
    2020$2,312 +26.4%$24,103 -0.7%
    2019$1,829 $24,272 -9.6%
    2018$1,829 $26,842
    2017$1,829 +0.3%$26,842 +7.9%
    2016$1,823 +16.4%$24,875 -3.6%
    2015$1,567 -16.1%$25,800 +28.7%
    2014$1,868 $20,040
    2013-- $20,040 +1%
    2012-- $19,850
    2011-- $19,850 -7.2%
    2010-- $21,400
    2009-- $21,400 +0.7%
    2008-- $21,260
    2007-- $21,260 +8.8%
    2006-- $19,540
    2005-- $19,540 +0.6%
    2004-- $19,420 +355.9%
    2002-- $4,260

    Find assessor info on the county website

    Neighborhood: Westchase

    Nearby schools

    GreatSchools rating
    Schools provided by the listing agent
    • Elementary: Bacon
    • Middle: Preston
    • High: Fossil Ridge

    Source: IRES as distributed by MLS GRID. This data may not be complete. We recommend contacting the local school district to confirm school assignments for this home.

    Get a cash offer in 3 minutes
    Find out how much your home could sell for in as little as 3 minutes with a no-obligation cash offer.
    Estimated market value
    $722,600
    Get a cash offer in 3 minutes
    Find out how much your home could sell for in as little as 3 minutes with a no-obligation cash offer.
    Estimated market value
    $722,600