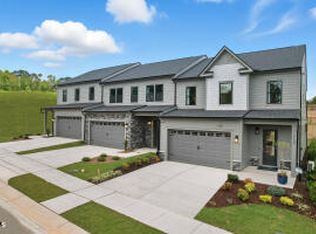
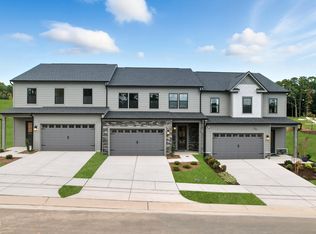
Experience elevated, low-maintenance living in this beautifully designed Eva plan nestled within the highly sought-after Brookside 55+ active adult community in Apex. Step inside to discover a thoughtfully designed interior. At the heart of the home is a gourmet kitchen with upgraded finishes, a spacious island, and seamless flow into the dining and family room. It's ideal for both entertaining and everyday living. Just beyond, a covered patio invites you to relax outdoors while taking in the scenic setting. The main-level primary suite provides a private, comfortable retreat designed for convenience and ease. Upstairs, two generously sized bedrooms are complemented by a versatile loft and a dedicated study. The study is ideal for a home office, craft room, or quiet retreat, which offers a flexible space to fit your lifestyle. A two-car garage and low-maintenance exterior make this home ideal for a ''lock-and-leave'' lifestyle. Residents of Brookside enjoy close proximity to Beaver Creek shopping and dining, scenic greenways, parks, and pickleball courts, all just minutes from charming Downtown Apex and major commuting routes. Window Blinds. Appliances. Gourmet kitchen. At Home Office. Covered patio. Effortless living. This is Brookside at its best. Schedule your tour today before this opportunity is gone! Disclaimer: Photos are not of the actual home and are for representation purposes only.
New construction
$475,000
2127 Barrier Ridge Way, Apex, NC 27502
3beds
2,221sqft
:
Get pre-qualified$3,021/mo
Townhouse, Residential
Built in 2026
3,049 Square Feet Lot
$-- Zestimate®
$214/sqft
$225/mo HOA
What's special
Versatile loftAt home officeSpacious islandTwo-car garageLow-maintenance exteriorTwo generously sized bedroomsWindow blinds
- 3 days |
- 168 |
- 6 |
Zillow last checked:
Listing updated:
Listed by:
Aimee Vasilik 919-608-7938,
SM North Carolina Brokerage
Source: Doorify MLS,MLS#: 10182378
Facts & features
Interior
Bedrooms & bathrooms
- Bedrooms: 3
- Bathrooms: 3
- Full bathrooms: 2
- 1/2 bathrooms: 1
Heating
- Central
Cooling
- Central Air, Dual, Zoned
Appliances
- Included: Cooktop, Dishwasher, Gas Cooktop, Microwave, Oven, Plumbed For Ice Maker
- Laundry: Laundry Room, Main Level
Features
- Double Vanity, High Ceilings, Kitchen Island, Open Floorplan, Master Downstairs, Quartz Counters, Walk-In Closet(s), Walk-In Shower
- Flooring: Ceramic Tile, Vinyl
- Windows: Low-Emissivity Windows
Interior area
- Total structure area: 2,221
- Total interior livable area: 2,221 sqft
- Finished area above ground: 2,221
- Finished area below ground: 0
Property
Parking
- Total spaces: 4
- Parking features: Attached, Driveway, Garage, Garage Door Opener
- Attached garage spaces: 2
Features
- Levels: Two
- Stories: 2
- Patio & porch: Covered
- Has view: Yes
Lot
- Size: 3,049 Square Feet
- Features: Landscaped
Details
- Parcel number: 0732335367
- Special conditions: Seller Licensed Real Estate Professional
Construction
Type & style
- Home type: Townhouse
- Architectural style: Traditional
- Property subtype: Townhouse, Residential
Materials
- Fiber Cement
- Foundation: Slab
- Roof: Shingle
Condition
- New construction: Yes
- Year built: 2026
- Major remodel year: 2026
Details
- Builder name: Stanley Martin Homes
Utilities & green energy
- Sewer: Public Sewer
- Water: Public
- Utilities for property: Natural Gas Connected
Community & HOA
Community
- Features: Sidewalks, Street Lights
- Senior community: Yes
- Subdivision: Brookside
HOA
- Has HOA: Yes
- Amenities included: Landscaping, Maintenance Grounds, Management
- Services included: Maintenance Grounds
- HOA fee: $225 monthly
Location
- Region: Apex
Financial & listing details
- Price per square foot: $214/sqft
- Date on market: 7/24/2026
Estimated market value
Not available
Estimated sales range
Not available
Not available
Price history
| Date | Event | Price |
|---|---|---|
| 7/24/2026 | Listed for sale | $475,000$214/sqft |
Source:  Doorify MLS #10182378 Report a problem Doorify MLS #10182378 Report a problem | ||
Public tax history
Tax history is unavailable.
Monthly payment
Est. payment
Payment breakdown
Explore the cost of this home by adjusting the details. Changes won't be saved.Climate risks
Neighborhood: 27502
Nearby schools
GreatSchools rating
- 7/10Baucom ElementaryGrades: PK-5Distance: 1.8 mi
- 9/10Lufkin Road MiddleGrades: 6-8Distance: 3.4 mi
- 9/10Apex Friendship HighGrades: 9-12Distance: 2.8 mi
Schools provided by the listing agent
- Elementary: Wake - Baucom Elementary
- Middle: Wake - Holly Ridge Middle
- High: Wake - Middle Creek High
Source: Doorify MLS. This data may not be complete. We recommend contacting the local school district to confirm school assignments for this home.
- $495,0003 bd3 ba2.2k sqft2125 Barrier Ridge Way, Apex, NC 27502Sold
- $535,0003 bd3 ba2.2k sqft2129 Barrier Ridge Way, Apex, NC 27502New Construction
- $565,0003 bd3 ba2.2k sqft1127 Palisade Bluff Ln, Apex, NC 27502Sold
- $626,4403 bd3 ba2.2k sqft1123 Palisade Bluff Ln, Apex, NC 27502Sold
- $510,0003 bd3 ba2.2k sqft1105 Palisade Bluff Ln, Apex, NC 27502New Construction
- $591,0403 bd3 ba2.2k sqft1103 Palisade Bluff Ln, Apex, NC 27502Pending
- $680,4033 bd4 ba3.9k sqft1409 Barnside Ln, Apex, NC 27502Off Market
- $520,7003 bd3 ba2.2k sqft1125 Palisade Bluff Ln, Apex, NC 27502Off Market
A local agent can set up tours, give advice and negotiate with sellers.
Similar homes
- from $495,9903 bd3 ba2.2k sqftThe Eva Plan, Brookside, Apex, NC 27502New Construction
 Stanley Martin Homes
 - $425,0003 bd4 ba2.6k sqft892 Queen City Cres, Apex, NC 27502For Sale
 MLS ID #10182192, Charlie Jaeckels. Doorify MLS
 - $525,0003 bd3 ba2.1k sqft2002 Charlion Downs Ln, Apex, NC 27502For Sale
 MLS ID #10182602, Hope Tyler. Doorify MLS
 - $435,0003 bd3 ba2k sqft1017 Brownsmith Dr, Apex, NC 27502For Sale
 MLS ID #10178718, Geoff Gross. Doorify MLS
 - $464,9903 bd3 ba2k sqft1866 Porch Swing Way, Apex, NC 27502For SaleMLS ID #10181233, Scott Hoffman. Doorify MLS
- $500,0003 bd3 ba2.2k sqft2113 Barrier Ridge Way, Apex, NC 27502New ConstructionDoorify MLS
- $450,0003 bd4 ba2.4k sqft2007 Ackerman Hill Dr, Apex, NC 27502For SaleMLS ID #10170443, Tina Caul. Doorify MLS
- $495,0003 bd3 ba2.2k sqft2123 Barrier Ridge Way, Apex, NC 27502New ConstructionDoorify MLS
- $449,9003 bd4 ba2.6k sqft882 Queen City Cres, Apex, NC 27523For SaleMLS ID #10181789, Everett Zhou. Doorify MLS
- $405,0003 bd3 ba2.5k sqft2072 Jersey City Pl, Apex, NC 27523For SaleMLS ID #10182600, Mary Ellen Holleran. Doorify MLS
- $439,0003 bd3 ba1.8k sqft1000 Purple Glory Dr, Apex, NC 27502For SaleMLS ID #10175938, Luchia Cheng. Doorify MLS
- $495,0003 bd3 ba2.2k sqft2144 Barnside Ln, Apex, NC 27502New ConstructionMLS ID #10150717, Jolene Johnson. Doorify MLS
- $516,3903 bd3 ba2.2k sqft1104 Palisade Bluff Ln, Apex, NC 27502New ConstructionStanley Martin Homes
- $510,0003 bd3 ba2.2k sqft1105 Palisade Bluff Ln, Apex, NC 27502New ConstructionDoorify MLS
- $500,0003 bd3 ba2.2k sqft2119 Barrier Ridge Way, Apex, NC 27502New ConstructionDoorify MLS
- $535,0003 bd3 ba2.2k sqft2129 Barrier Ridge Way, Apex, NC 27502New ConstructionDoorify MLS
- $528,1903 bd3 ba2.2k sqft1102 Palisade Bluff Ln, Apex, NC 27502New ConstructionStanley Martin Homes
- $415,0003 bd4 ba1.7k sqft2025 Whitesmith Dr, Apex, NC 27502For SaleMLS ID #10174824, Donna Kokol. Doorify MLS
- $399,0003 bd4 ba2.3k sqft1025 Waymaker Ct, Apex, NC 27502For SaleMLS ID #10176214, Renee Smith. Doorify MLS
- $479,6503 bd2 ba1.8k sqft100 Saddle River Rd, Apex, NC 27502For Sale By Owner
