Two-story condo in the heart of the '04 offers spacious and functional living in a prime location! The main level features a large living room with patio access, an open eat-in kitchen, and a convenient half bath. Upstairs, you'll find three generous bedrooms, convenient laundry space and a full bathroom which connects to the primary bedroom. The finished basement provides additional space for entertaining, relaxing, or storage. Enjoy a fenced back patio, attached one-car garage, and low-maintenance living—lawn care and exterior upkeep are covered by the association. Located near the Jorgenson Family YMCA, local dining, and entertainment!
Pending
Price cut: $4K (6/24)
$163,000
2127 Bayside Ct, Fort Wayne, IN 46804
3beds
2,310sqft
Condominium
Built in 1975
-- sqft lot
$161,000 Zestimate®
$--/sqft
$361/mo HOA
What's special
Attached one-car garageThree generous bedroomsFenced back patioConvenient laundry spaceOpen eat-in kitchenSpacious and functional living
- 129 days |
- 1,412 |
- 63 |
Zillow last checked:
Listing updated:
Listed by:
Abigail J Ward Cell:260-415-1051,
Anthony REALTORS
Source: IRMLS,MLS#: 202607026
Facts & features
Interior
Bedrooms & bathrooms
- Bedrooms: 3
- Bathrooms: 2
- Full bathrooms: 1
- 1/2 bathrooms: 1
Bedroom 1
- Level: Upper
Bedroom 2
- Level: Upper
Dining room
- Level: Main
- Area: 153
- Dimensions: 17 x 9
Kitchen
- Level: Main
- Area: 154
- Dimensions: 14 x 11
Living room
- Level: Main
- Area: 252
- Dimensions: 21 x 12
Heating
- Electric, Forced Air
Cooling
- Central Air
Appliances
- Included: Disposal, Range/Oven Hook Up Elec, Dishwasher, Microwave, Refrigerator, Washer, Dryer-Electric, Electric Range
- Laundry: Electric Dryer Hookup, Washer Hookup
Features
- 1st Bdrm En Suite, Ceiling Fan(s), Beamed Ceilings, Eat-in Kitchen
- Windows: Blinds
- Basement: Full
- Has fireplace: No
Interior area
- Total structure area: 2,310
- Total interior livable area: 2,310 sqft
- Finished area above ground: 1,560
- Finished area below ground: 750
Video & virtual tour
Property
Parking
- Total spaces: 1
- Parking features: Attached, Garage Door Opener
- Attached garage spaces: 1
Features
- Levels: Two
- Stories: 2
- Patio & porch: Patio
Lot
- Size: 9,147 Square Feet
- Features: Level
Details
- Parcel number: 021207302010.000074
Construction
Type & style
- Home type: Condo
- Property subtype: Condominium
Materials
- Vinyl Siding
Condition
- New construction: No
- Year built: 1975
Utilities & green energy
- Sewer: City
- Water: City
Community & HOA
Community
- Subdivision: Colony Bay Condo
HOA
- Has HOA: Yes
- HOA fee: $361 monthly
Location
- Region: Fort Wayne
Financial & listing details
- Tax assessed value: $184,000
- Annual tax amount: $2,059
- Date on market: 3/5/2026
- Listing terms: Cash,Conventional
Estimated market value
$161,000
$153,000 - $169,000
$1,546/mo
Price history
| Date | Event | Price |
|---|---|---|
| 7/11/2026 | Pending sale | $163,000 |
Source:  IRMLS #202607026 Report a problem IRMLS #202607026 Report a problem | ||
| 6/24/2026 | Price change | $163,000-2.4% |
Source: IRMLS #202607026 Report a problem | ||
| 6/15/2026 | Price change | $167,000-3.1% |
Source: IRMLS #202607026 Report a problem | ||
| 5/27/2026 | Price change | $172,400-1.4% |
Source: IRMLS #202607026 Report a problem | ||
| 4/30/2026 | Price change | $174,900-0.6% |
Source: IRMLS #202607026 Report a problem | ||
| 3/5/2026 | Listed for sale | $175,900 |
Source: IRMLS #202607026 Report a problem | ||
| 2/1/2026 | Listing removed | $175,900 |
Source: IRMLS #202528997 Report a problem | ||
| 9/9/2025 | Price change | $175,900-1.1% |
Source: IRMLS #202528997 Report a problem | ||
| 8/20/2025 | Price change | $177,900-1.1% |
Source: IRMLS #202528997 Report a problem | ||
| 7/24/2025 | Listed for sale | $179,900+5.8% |
Source: IRMLS #202528997 Report a problem | ||
| 8/24/2023 | Sold | $170,000+4.6% |
Source: IRMLS #202324951 Report a problem | ||
| 7/19/2023 | Pending sale | $162,500 |
Source: IRMLS #202324951 Report a problem | ||
| 7/17/2023 | Listed for sale | $162,500+67.5% |
Source: IRMLS #202324951 Report a problem | ||
| 9/4/2019 | Sold | $97,000-2.9%$42/sqft |
Source: Agent Provided Report a problem | ||
| 7/12/2019 | Listed for sale | $99,900+5.3%$43/sqft |
Source: Keller Williams Fort Wayne #201929621 Report a problem | ||
| 10/20/2018 | Sold | $94,900$41/sqft |
Source: Agent Provided Report a problem | ||
| 9/9/2018 | Price change | $94,900-2.2%$41/sqft |
Source: Nolan Real Estate & Appraisal #201840814 Report a problem | ||
| 7/10/2018 | Price change | $97,000-2.9%$42/sqft |
Source: Nolan Real Estate & Appraisal #201827309 Report a problem | ||
| 6/23/2018 | Listed for sale | $99,900$43/sqft |
Source: Nolan Real Estate & Appraisal #201827309 Report a problem | ||
Public tax history
| Year | Property taxes | Tax assessment |
|---|---|---|
| 2025 | $2,060 +165.7% | $184,000 +1.1% |
| 2024 | $775 -9.3% | $182,000 +82% |
| 2023 | $855 -6.2% | $100,000 |
| 2022 | $911 -2.3% | $100,000 |
| 2021 | $933 -3.6% | $100,000 -7.7% |
| 2020 | $968 -49.6% | $108,400 +8.5% |
| 2019 | $1,922 +419.7% | $99,900 +13.9% |
| 2018 | $370 +55.1% | $87,700 +0.8% |
| 2017 | $239 +4.2% | $87,000 +8.1% |
| 2016 | $229 -0.2% | $80,500 +0.4% |
| 2014 | $230 -0.6% | $80,200 -0.9% |
| 2013 | $231 +4% | $80,900 +0.4% |
| 2011 | $222 | $80,600 -4% |
| 2010 | -- | $84,000 -6% |
| 2007 | -- | $89,400 +5.5% |
| 2005 | -- | $84,700 |
| 2004 | -- | $84,700 +97.4% |
| 2001 | -- | $42,900 +200% |
| 1999 | -- | $14,300 |
Find assessor info on the county website
Monthly payment
Est. payment$--/mo
Payment breakdown
Explore the cost of this home by adjusting the details. Changes won't be saved.All calculations are estimates and provided by Zillow, Inc. for informational purposes only. Actual amounts may vary.
HOA fees may include property taxes on listings classified as Co-Ops. Contact the listing agent and/or owner for fee details.
Mortgage interest rates are dependent on a number of factors, including credit score, down payment, and repayment length. Interest rate data provided by Zillow Group Marketplace, Inc. as of 1/1/1970 from various mortgage lenders with which we have lead or other similar arrangements; the Estimated Payment is an average of those rates.
See how much you could borrow to make a competitive offer.
Climate risks
Neighborhood: 46804
Nearby schools
GreatSchools rating
- 5/10Lindley Elementary SchoolGrades: PK-5Distance: 1.8 mi
- 4/10Portage Middle SchoolGrades: 6-8Distance: 1.9 mi
- 3/10Wayne High SchoolGrades: 9-12Distance: 6.3 mi
Schools provided by the listing agent
- Elementary: Lindley
- Middle: Portage
- High: Wayne
- District: Fort Wayne Community
Source: IRMLS. This data may not be complete. We recommend contacting the local school district to confirm school assignments for this home.
- $125,400-- bd1 ba990 sqft6505 Hill Rise Dr, Fort Wayne, IN 46804Off Market
- $167,100-- bd1 ba1.5k sqft2102 Bayside Ct, Fort Wayne, IN 46804Off Market
- $122,4002 bd1 ba990 sqft2105 Bayside Ct, Fort Wayne, IN 46804Off Market
- $155,000-- bd1 ba1.5k sqft2108 Bayside Ct, Fort Wayne, IN 46804Off Market
- $145,3003 bd2 ba1.5k sqft2112 Bayside Ct, Fort Wayne, IN 46804Off Market
- $154,7003 bd1 ba1.5k sqft2113 Bayside Ct, Fort Wayne, IN 46804Off Market
- $179,5003 bd2 ba1.5k sqft2115 Bayside Ct, Fort Wayne, IN 46804Off Market
- $158,6002 bd2 ba1.2k sqft2117 Bayside Ct, Fort Wayne, IN 46804Off Market
A local agent can set up tours, give advice and negotiate with sellers.
Similar homes
- $175,9002 bd3 ba2.2k sqft6669 Quail Ridge Ln, Fort Wayne, IN 46804For Sale
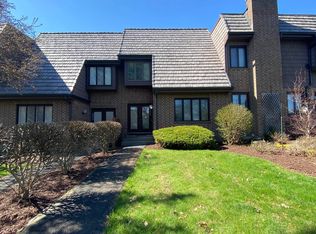 MLS ID #202612416, Diane L Palermo Blake, Blake Realty. IRMLS
 - $186,9002 bd2 ba1.2k sqft5034 Pinebrook Dr, Fort Wayne, IN 46804For Sale
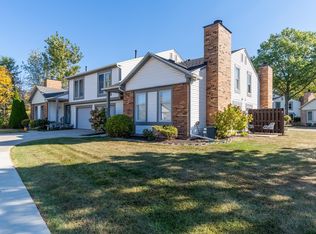 MLS ID #202611603, Aaron Boone, Keller Williams Realty Group. IRMLS
 - $165,0003 bd2 ba1.5k sqft3004 Connett Ave, Fort Wayne, IN 46802For Sale
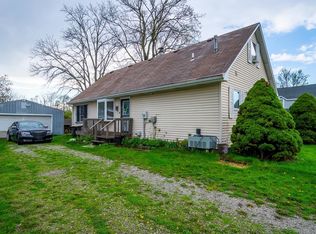 MLS ID #202613761, Leah Ladd, CENTURY 21 Bradley Realty, Inc. IRMLS
 - $225,0002 bd3 ba2.1k sqft6730 Quail Ridge Ln, Fort Wayne, IN 46804For Sale
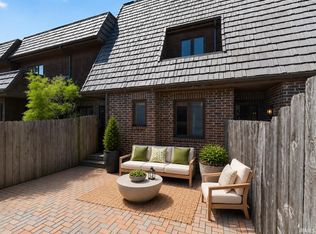 MLS ID #202622027, Brian L Kuhns, Coldwell Banker Real Estate Gr. IRMLS
 - $160,0003 bd2 ba1.6k sqft2808 Taylor St, Fort Wayne, IN 46802For SaleMLS ID #202603880, Miguel Guzman, CENTURY 21 Bradley Realty, Inc. IRMLS
- $234,9002 bd1 ba1.3k sqft1522 N Glendale Dr, Fort Wayne, IN 46804For SaleMLS ID #202626837, Kandi Camomile, Dream Home Designs & Realty. IRMLS
- $159,9003 bd1 ba1.9k sqft3114 Webster St, Fort Wayne, IN 46807For SaleMLS ID #202603223, Jerry Starks, JM Realty Associates, Inc.. IRMLS
- $178,0004 bd2 ba1.5k sqft1319 W Wildwood Ave, Fort Wayne, IN 46807For SaleMLS ID #202624877, Rodney Alter, Trueblood Real Estate, LLC.. IRMLS
- $147,5003 bd1 ba1.2k sqft3009 Holton Ave, Fort Wayne, IN 46806For SaleMLS ID #202626994, Jerry Starks, JM Realty Associates, Inc.. IRMLS
- $164,9003 bd1 ba1.5k sqft818 E Rudisill Blvd, Fort Wayne, IN 46806For SaleMLS ID #202624592, Arturo Cruz Jr., eXp Realty, LLC. IRMLS
- $164,9003 bd1 ba1.4k sqft1005 Cottage Ave, Fort Wayne, IN 46807For SaleMLS ID #202624367, Edmond Jemison, CENTURY 21 Bradley Realty, Inc. IRMLS
- $174,9003 bd1 ba1.7k sqft3508 Ramsey Ave, Fort Wayne, IN 46807For SaleMLS ID #202618554, Tina Bowen, Perfect Location Realty. IRMLS
- $184,9003 bd3 ba1.8k sqft5511 S Wayne Ave, Fort Wayne, IN 46807For SaleMLS ID #202620521, Gregory H Brown, CENTURY 21 Bradley Realty, Inc. IRMLS
- $180,0003 bd1 ba1.5k sqft2907 Shawnee Dr, Fort Wayne, IN 46807For SaleMLS ID #202625051, Heather A Sanders, eXp Realty, LLC. IRMLS
- $179,9003 bd2 ba1.3k sqft3026 Monroe St, Fort Wayne, IN 46806For SaleMLS ID #202623816, Candice Everage, Weichert Realtors - Hoosier Heartland. IRMLS
- $174,5003 bd2 ba1.3k sqft3512 Ramsey Ave, Fort Wayne, IN 46807For SaleMLS ID #202606831, Vince Brown, Select Realty, LLC. IRMLS
- $189,0003 bd2 ba1.8k sqft1444 Taylor St, Fort Wayne, IN 46802For SaleMLS ID #202621255, Michael Patmore, CENTURY 21 Bradley Realty, Inc. IRMLS
- $174,9003 bd2 ba1.3k sqft1608 Sinclair St, Fort Wayne, IN 46808For SaleMLS ID #202618706, Ed McCutcheon, CENTURY 21 Bradley Realty, Inc. IRMLS
- $179,9004 bd3 ba1.6k sqft1637 Short St, Fort Wayne, IN 46808For SaleMLS ID #202619826, Mary Anne Taylor, North Eastern Group Realty. IRMLS
- $199,9005 bd4 ba2.2k sqft1021 Archer Ave, Fort Wayne, IN 46808For SaleMLS ID #202622343, Bre Alexander, CENTURY 21 Bradley Realty, Inc. IRMLS
- Indiana
- Allen County
- Fort Wayne
- 46804
- 2127 Bayside Ct
Nearby cities
Nearby neighborhoods
Nearby zip codes
Other Fort Wayne Topics
