Well-maintained brick ranch offering timeless charm & comfortable living! Tons of upgrades! Hardwood floors flow throughout, complemented by a cozy wood-burning fireplace with gas logs—perfect for relaxing evenings. Enjoy thoughtful built-ins that add both character and functionality. The bright corner dinette is ideal for morning coffee, while the formal dining area and inviting keeping room provide great space for entertaining family and friends. Check out the hidden storage in the foyer coat closet. Step outside to a beautiful backyard with a small fenced area, perfect for children or pets to play safely. Located in a neighborhood that’s great for walking and enjoying the outdoors, this home blends warmth, convenience and everyday livability. Whole-house generator with automatic start; added insulation for energy efficiency, which made a major difference in heating costs, new gas furnace 202. New roof & gutter guards. FHA-VA-USDA APPROVED! SELLER WILL CONSIDER OFFERS MONDAY 4/27/26.
Sold for $284,900
$284,900
2127 Belmont Dr, Reidsville, NC 27320
3beds
1,672sqft
Stick/Site Built, Residential, Single Family Residence
Built in 1971
0.46 Acres Lot
$283,800 Zestimate®
$--/sqft
$1,707 Estimated rent
Home value
$283,800
$207,000 - $389,000
$1,707/mo
Zestimate® history
Owner options
List your home for rent
$1,707/mo
Rent Zestimate®
Find your next renter with Zillow Rental Manager. Plus, with online applications, you can quickly screen prospective tenants – for free.
$1,707/mo
Rent Zestimate®
Refinance and save
$1,719/mo
Est. payment
Refinancing to a lower rate could help reduce your monthly payments and save thousands over the life of the loan.
$1,719/mo
Est. payment
Explore your selling options
Work with a Zillow partner agent
Leverage their expertise and Zillow's premium Showcase listings to get your home seen by more buyers.
Get startedList with your own agent
Get your home in front of millions of buyers by listing it on Zillow.
Learn how to do itSell it yourself
Take full control of how buyers see your home on Zillow by listing For Sale by Owner (FSBO).
List your homeWhat's special
Well-maintained brick ranchHardwood floors flow throughoutThoughtful built-insBright corner dinetteFormal dining areaInviting keeping room
Zillow last checked:
Listing updated:
Listed by:
Teresa S. Knowles 336-613-8835,
CENTURY 21 THE KNOWLES TEAM
Bought with:
Lynn Brady, 202918
Century 21 Sterling Combs
Source: Triad MLS,MLS#: 1217119
Facts & features
Interior
Bedrooms & bathrooms
- Bedrooms: 3
- Bathrooms: 2
- Full bathrooms: 2
- Main level bathrooms: 2
Primary bedroom
- Level: Main
- Dimensions: 14.17 x 13.5
Bedroom 2
- Level: Main
- Dimensions: 10.67 x 13.42
Bedroom 3
- Level: Main
- Dimensions: 11.58 x 9.92
Den
- Level: Main
- Dimensions: 17.08 x 13.5
Dining room
- Level: Main
- Dimensions: 10.75 x 13.42
Entry
- Level: Main
- Dimensions: 4.75 x 11.75
Kitchen
- Level: Main
- Dimensions: 12.08 x 13.5
Laundry
- Level: Main
- Dimensions: 13.42 x 7.17
Living room
- Level: Main
- Dimensions: 12.67 x 14.42
Heating
- Forced Air, Natural Gas
Cooling
- Central Air
Appliances
- Included: Oven, Built-In Range, Dishwasher, Electric Water Heater
- Laundry: Dryer Connection, Main Level, Washer Hookup
Features
- Built-in Features, Ceiling Fan(s), Separate Shower
- Flooring: Vinyl, Wood
- Basement: Crawl Space
- Attic: Partially Floored,Pull Down Stairs
- Number of fireplaces: 1
- Fireplace features: Den
Interior area
- Total structure area: 1,672
- Total interior livable area: 1,672 sqft
- Finished area above ground: 1,672
Property
Parking
- Total spaces: 1
- Parking features: Driveway, Garage, Paved, Attached
- Attached garage spaces: 1
- Has uncovered spaces: Yes
Accessibility
- Accessibility features: Bath Grab Bars
Features
- Levels: One
- Stories: 1
- Patio & porch: Porch
- Pool features: None
- Fencing: Fenced,Partial
Lot
- Size: 0.46 Acres
- Dimensions: 100 x 200
- Features: City Lot, Level, Partially Wooded, Subdivided, Not in Flood Zone, Flat, Subdivision
- Residential vegetation: Partially Wooded
Details
- Additional structures: Storage
- Parcel number: 144276
- Zoning: R20RD
- Special conditions: Owner Sale
- Other equipment: Generator
Construction
Type & style
- Home type: SingleFamily
- Architectural style: Ranch
- Property subtype: Stick/Site Built, Residential, Single Family Residence
Materials
- Aluminum Siding, Brick, Wood Siding
Condition
- Year built: 1971
Utilities & green energy
- Sewer: Public Sewer
- Water: Public
Community & HOA
HOA
- Has HOA: No
Location
- Region: Reidsville
Financial & listing details
- Tax assessed value: $235,143
- Annual tax amount: $2,918
- Date on market: 4/24/2026
- Cumulative days on market: 4 days
- Listing agreement: Exclusive Right To Sell
- Listing terms: Cash,Conventional,FHA,USDA Loan,VA Loan
Price history
| Date | Event | Price |
|---|---|---|
| 5/22/2026 | Sold | $284,900+1.8% |
Source:  Triad MLS #1217119 Report a problem Triad MLS #1217119 Report a problem | ||
| 4/28/2026 | Pending sale | $279,900 |
Source: Triad MLS #1217119 Report a problem | ||
| 4/24/2026 | Listed for sale | $279,900+102.8% |
Source: Triad MLS #1217119 Report a problem | ||
| 2/12/2018 | Sold | $138,000-7.4% |
Source: Triad MLS #855129 Report a problem | ||
| 1/27/2018 | Pending sale | $149,000$89/sqft |
Source: iSave Realty LLC #855129 Report a problem | ||
| 10/30/2017 | Listed for sale | $149,000+19.7%$89/sqft |
Source: iSave Realty LLC #855129 Report a problem | ||
| 7/16/2015 | Sold | $124,500 |
Source: Triad MLS #758532 Report a problem | ||
Public tax history
| Year | Property taxes | Tax assessment |
|---|---|---|
| 2025 | $2,916 | $235,143 |
| 2024 | $2,916 +45.6% | $235,143 +68.4% |
| 2023 | $2,003 | $139,647 |
| 2022 | $2,003 | $139,647 |
| 2021 | $2,003 | $139,647 |
| 2020 | $2,003 | $139,647 |
| 2019 | $2,003 -1% | $139,647 +5.3% |
| 2018 | $2,024 +5.3% | $132,557 |
| 2017 | $1,923 | $132,557 |
| 2015 | $1,923 +1% | $132,557 |
| 2014 | $1,905 +2.2% | $132,557 |
| 2013 | $1,864 | $132,557 |
| 2012 | $1,864 -0.1% | $132,557 |
| 2011 | $1,866 +6.7% | $132,557 +9.5% |
| 2010 | $1,750 | $121,077 |
| 2009 | $1,750 +0.7% | $121,077 |
| 2008 | $1,737 | $121,077 |
| 2007 | $1,737 +10% | $121,077 |
| 2005 | $1,580 | $121,077 |
| 2004 | $1,580 | $121,077 |
| 2003 | $1,580 +10.8% | $121,077 +16.4% |
| 2002 | $1,426 +3.8% | $104,053 |
| 2001 | $1,374 | $104,053 |
Find assessor info on the county website
Neighborhood: 27320
Nearby homes
- $283,900-- bd1 ba2.2k sqft2125 Belmont Dr, Reidsville, NC 27320Off Market
- $299,000-- bd1 ba2.2k sqft2129 Belmont Dr, Reidsville, NC 27320Off Market
- $400,000-- bd-- ba-- sqft1004 Benton Ct, Reidsville, NC 27320Sold
- $297,8004 bd2 ba2.1k sqft2123 Belmont Dr, Reidsville, NC 27320Off Market
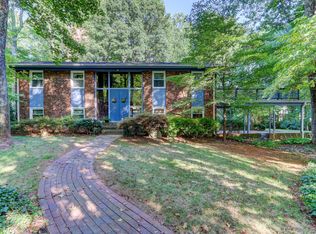
- $415,0003 bd3 ba1.9k sqft1004 Benton Ct, Reidsville, NC 27320Sold
- $244,7004 bd2 ba2k sqft2201 Belmont Dr, Reidsville, NC 27320Off Market
- $362,8003 bd2 ba2.2k sqft2130 Belmont Dr, Reidsville, NC 27320Off Market
- $275,900-- bd1 ba1.7k sqft2126 Belmont Dr, Reidsville, NC 27320Off Market
Nearby schools
GreatSchools rating
- 5/10South End ElementaryGrades: PK-5Distance: 1.2 mi
- 3/10Reidsville MiddleGrades: 6-8Distance: 0.3 mi
- 2/10Reidsville HighGrades: PK,9-12Distance: 0.5 mi
Schools provided by the listing agent
- Elementary: South End
- Middle: Reidsville
- High: Reidsville
Source: Triad MLS. This data may not be complete. We recommend contacting the local school district to confirm school assignments for this home.
Get a cash offer in 3 minutes
Find out how much your home could sell for in as little as 3 minutes with a no-obligation cash offer.
Estimated market value
$283,800
Get a cash offer in 3 minutes
Find out how much your home could sell for in as little as 3 minutes with a no-obligation cash offer.
Estimated market value
$283,800
- North Carolina
- Rockingham County
- Reidsville
- 27320
- 2127 Belmont Dr
Nearby cities
Nearby zip codes
Other Reidsville Topics
