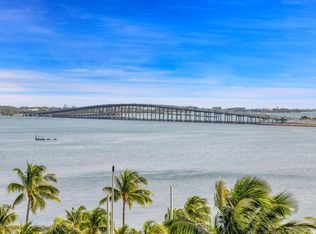
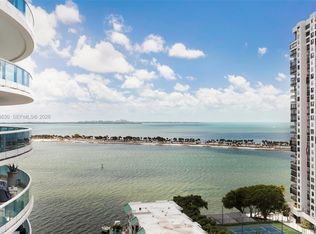
The Architect's Residence at Bristol Tower, Ugo Colombo's Iconic Building. Thoughtfully redesigned as a long-term personal residence, this exceptional home offers a rare blend of timeless design, premium craftsmanship, and unobstructed tropical canopy views with the Downtown Brickell skyline beyond. The expansive private terrace creates a peaceful indoor-outdoor lifestyle unlike any other in the heart of Brickell. The custom Mia Cuccina kitchen features quartz countertops, Sub-Zero refrigerator, Miele cooktop and oven, new Miele dishwasher (2025), JennAir 7-in-1 speed oven (2025), Franke sink, and KWC Swiss faucet. Spa-inspired bathrooms showcase Hansgrohe fixtures throughout and a BLU freestanding soaking tub. Additional upgrades include wide-plank wood flooring, integrated Sonos audio with in-wall speakers and subwoofer, whole-home water filtration system with reverse osmosis drinking water, Whirlpool large-capacity washer & dryer (2024), custom italian lighting, Hunter Douglas shades, Mia Cuccina doors and closets, and designer finishes throughout. Bristol Tower offers 24-hour concierge, valet, resort-style pool, tennis courts, dog park, fitness center, spa, billiard room, social room, cafe daily w/chef, and is in one of Brickell's most prestigious waterfront addresses. A truly move-in-ready residence where luxury, privacy, and nature meet in the center of the city.
For sale
Price cut: $51K (8/21)
$1,499,000
2127 Brickell Ave APT 1006, Miami, FL 33129
1beds
1,210sqft
Condominium
Built in 1993
-- sqft lot
$1,398,400 Zestimate®
$1,239/sqft
$1,723/mo HOA
What's special
Resort-style poolTennis courtsDesigner finishes throughoutUnobstructed tropical canopy viewsQuartz countertopsExpansive private terraceCustom italian lighting
- 94 days
- 79
- 1
Zillow last checked:
Listing updated:
Listed by:
MariaCecilia Hinojosa 305-608-5605,
Douglas Elliman
Source: MIAMI,MLS#: A12045210 Originating MLS: A-Miami Association of REALTORS
Originating MLS: A-Miami Association of REALTORSFacts & features
Interior
Bedrooms & bathrooms
- Bedrooms: 1
- Bathrooms: 3
- Full bathrooms: 2
- 1/2 bathrooms: 1
Heating
- Central
Cooling
- Central Air
Appliances
- Included: Dishwasher, Disposal, Dryer, Electric Water Heater, Microwave, Water Purifier, Refrigerator, Self Cleaning Oven, Water Softener Owned
Features
- Lobby, Elevator, Pantry, Walk-In Closet(s)
- Flooring: Marble, Wood
- Doors: High Impact Doors
Interior area
- Total structure area: 1,210
- Total interior livable area: 1,210 sqft
Property
Parking
- Total spaces: 1
- Parking features: 1 Space, Assigned, Valet
- Attached garage spaces: 1
Features
- Exterior features: Tennis Court(s)
- Has private pool: Yes
- Pool features: Association, Private Pool
- Spa features: Community
- Has view: Yes
- View description: Other, Skyline, Tennis Court View
- Waterfront features: Bay
- Frontage type: Bay/Harbor
Lot
- Features: East Of Us1
Details
- Parcel number: 0141390550680
Construction
Type & style
- Home type: Condo
- Property subtype: Condominium
- Attached to another structure: Yes
Materials
- Concrete Block Construction, CBS Construction
Condition
- Updated/Remodeled,Completely Renovated
- Year built: 1993
Community & HOA
Community
- Security: Smoke Detector, Doorman, Elevator Secure, Lobby Secured
- Application fee: $180
- Subdivision: Bristol Tower Condo,Bristol Tower
HOA
- Has HOA: Yes
- Amenities included: Basketball Court, Bike Storage, Billiard Room, Playground, Community Room, Fitness Center, Storage, Pool, Spa/Hot Tub, Tennis Court(s), Trash, Car Wash Area
- HOA fee: $5,168 quarterly
Location
- Region: Miami
Financial & listing details
- Price per square foot: $1,239/sqft
- Tax assessed value: $753,560
- Annual tax amount: $8,885
- Date on market: 7/10/2026
- Listing terms: All Cash,Conventional
Estimated market value
$1,398,400
$1.33M - $1.47M
$4,153/mo
Price history
| Date | Event | Price |
|---|---|---|
| 8/21/2026 | Price change | $1,499,000-3.3%$1,239/sqft |
Source:  MIAMI #A12045210 Report a problem MIAMI #A12045210 Report a problem | ||
| 7/10/2026 | Listed for sale | $1,550,000+273.5%$1,281/sqft |
Source: MIAMI #A12045210 Report a problem | ||
| 10/20/2011 | Sold | $415,000-6.7%$343/sqft |
Source: Public Record Report a problem | ||
| 8/4/2011 | Listed for sale | $445,000-6.3%$368/sqft |
Source: The Keyes Company #A1534621 Report a problem | ||
| 2/22/2009 | Listing removed | $475,000$393/sqft |
Source: Listhub #M1249875 Report a problem | ||
| 2/7/2009 | Price change | $475,000-8.3%$393/sqft |
Source: Listhub #M1249875 Report a problem | ||
| 1/16/2009 | Listed for sale | $518,000+34.5%$428/sqft |
Source: Listhub #M1249875 Report a problem | ||
| 4/21/2006 | Sold | $385,000$318/sqft |
Source: Public Record Report a problem | ||
| 6/29/2004 | Sold | $385,000+5.5%$318/sqft |
Source: Public Record Report a problem | ||
| 10/29/2002 | Sold | $365,000+53.7%$302/sqft |
Source: Public Record Report a problem | ||
| 1/12/1998 | Sold | $237,500+13.6%$196/sqft |
Source: Public Record Report a problem | ||
| 10/27/1993 | Sold | $209,000$173/sqft |
Source: Public Record Report a problem | ||
Public tax history
| Year | Property taxes | Tax assessment |
|---|---|---|
| 2025 | $9,160 +2.8% | $500,452 +2.9% |
| 2024 | $8,907 +0.7% | $486,348 +3% |
| 2023 | $8,846 +3% | $472,183 +3% |
| 2022 | $8,585 +0.2% | $458,431 +3% |
| 2021 | $8,569 +1.3% | $445,079 +1.4% |
| 2020 | $8,462 +2.3% | $438,934 +2.3% |
| 2019 | $8,270 +4.2% | $429,066 +1.9% |
| 2018 | $7,940 | $421,066 +2.1% |
| 2017 | $7,940 +1.1% | $412,406 -11.4% |
| 2016 | $7,852 -23.6% | $465,314 +0.7% |
| 2015 | $10,274 +3.8% | $462,080 +9.3% |
| 2014 | $9,901 +25.4% | $422,774 +10% |
| 2013 | $7,894 | $384,340 +10% |
| 2012 | $7,894 +9.3% | $349,400 +10% |
| 2011 | $7,225 -1.3% | $317,640 +5% |
| 2010 | $7,323 +8% | $302,510 -10% |
| 2009 | $6,778 -7% | $336,120 +2.2% |
| 2007 | $7,285 -7.6% | $328,810 |
| 2006 | $7,883 | -- |
| 2005 | $7,883 +8.9% | -- |
| 2004 | $7,239 +18.6% | -- |
| 2003 | $6,106 +13% | -- |
| 2002 | $5,405 | -- |
| 2001 | $5,405 | -- |
Find assessor info on the county website
Monthly payment
Est. payment
Payment breakdown
Explore the cost of this home by adjusting the details. Changes won't be saved.Climate risks
Neighborhood: Brickell
Nearby schools
Schools provided by the listing agent
- Elementary: Coral Way
- Middle: Ponce De Leon
- High: Miami Senior
Source: MIAMI. This data may not be complete. We recommend contacting the local school district to confirm school assignments for this home.
- $2,075,0003 bd3 ba2.6k sqft2127 Brickell Ave APT 801, Miami, FL 33129Sold
- $2,200,0003 bd4 ba2.6k sqft2127 Brickell Ave APT 1701, Miami, FL 33129Sold
- $2,299,0002 bd3 ba2.3k sqft2127 Brickell Ave APT 502, Miami, FL 33129For Sale
- $2,650,0002 bd3 ba2.3k sqft2127 Brickell Ave APT 1002, Miami, FL 33129For Sale
Similar homes
- $1,575,0002 bd2 ba1.7k sqftBristol Tower Condo, Miami, FL 33129For Sale
 MLS ID #A12003630, Iliana Abella, Compass Florida, LLC. MIAMI
 - $1,198,0001 bd2 ba1.2k sqftBristol, Miami, FL 33129For Sale
 MLS ID #A12090592, Natalia Rodriguez, Avanti Way Realty LLC. MIAMI
 - $1,250,0002 bd3 ba1.6k sqftAtlantis On Brickell, Miami, FL 33129For Sale
 MLS ID #A12080830, Rocio Useche, Brown Harris Stevens. MIAMI
 - $1,299,0002 bd3 ba1.1k sqftEcho Brickell, Miami, FL 33129For Sale
 MLS ID #A12059891, Sebastian Giraldo, Stratton Real Estate. MIAMI
 - $1,575,0002 bd3 ba1.5k sqftCarbonell, Miami, FL 33131For SaleMLS ID #A12101460, Marcela Parker, Coldwell Banker Realty. MIAMI
- $1,015,0002 bd2 ba1.6k sqftThe Palace Condo, Miami, FL 33129For SaleMLS ID #A12083232, Yenysis Perez, The Elaine Group, Inc.. MIAMI
- $1,585,0003 bd3 ba1.7k sqftSls Brickell, Miami, FL 33130For SaleMLS ID #A12033734, Andrea Pereira, Master Team Realty, LLC.. MIAMI
- $1,580,0002 bd3 ba1.2k sqftBrickell Flatiron Condo, Miami, FL 33131For SaleMLS ID #A12032804, William McClain Jr., The McClain Group Inc. MIAMI
- $1,475,0003 bd4 ba1.6k sqftReach Condo, Miami, FL 33130For SaleMLS ID #A12012587, Alexandra Sierra, Compass Florida, LLC. MIAMI
- $1,298,0002 bd2 ba1.4k sqftJade Residences At Bricke, Miami, FL 33131For SaleMLS ID #A12001953, Michael P. Schnabel, Compass Florida, LLC. MIAMI
- $850,0002 bd2 ba1k sqftBrickell Harbor, Miami, FL 33129For SaleMLS ID #A11944847, Carlos Mandiola, Coldwell Banker Realty. MIAMI
- $1,450,0001 bd2 ba1k sqftPortofino Tower, Miami Beach, FL 33139For SaleMLS ID #A12089582, John Lennon, South Pointe Drive Realty Inc. MIAMI
- $1,600,0002 bd3 ba1.7k sqftTen Museum Park, Miami, FL 33132For SaleMLS ID #A12039534, Philip Scheinfeld, Compass Florida, LLC. MIAMI
- $1,150,0002 bd3 ba1.1k sqftGran Paraiso, Miami, FL 33137For SaleMLS ID #A12101805, Ryan M Thorburn, The Corcoran Group. MIAMI
- $1,595,0002 bd3 ba1.8k sqftTen Museum, Miami, FL 33132For SaleMLS ID #A12012463, Jonathan Garcia, One Sotheby's International Realty. MIAMI
- $1,720,0002 bd3 ba1.6k sqftParamount Bay, Miami, FL 33137For SaleMLS ID #A12092351, Judith Zamora, Global Realty Groups, LLC. MIAMI
- $1,189,0002 bd2 ba1.1k sqft900 Biscayne Bay, Miami, FL 33132For SaleMLS ID #A12070899, Elizabeth Zuleta, Garza International Realty, Inc. MIAMI
- $880,0002 bd3 ba1.3k sqftBrickell Key One Condo, Miami, FL 33131For SaleMLS ID #A12094621, Roger Trujillo, Newstart Brokers LLC. MIAMI
- $1,199,0002 bd3 ba1.4k sqftRise Brickell City Center, Miami, FL 33130For SaleMLS ID #A11897907, Paola Gonzalez, Realty One Group Evolution. MIAMI
- $1,695,0002 bd2 ba1.1k sqftPark Grove, Miami, FL 33133For SaleMLS ID #A12022553, Jessica Adams, Douglas Elliman. MIAMI
