DRASTIC PRICE REDUCTION - MOTIVATED SELLER Discover the perfect multi-generational home in charming riverfront community of River Cove! Unique property, nestled on a cul-de-sac corner lot, offers the convenience of 2 hms in 1. With the option to purchase an additional
side lot. Spacious upper-level features 3BR/2.5BA, LV/DN area, family rm, w/a
flpls, bay area breakfast nk & laundry rm. Downstairs, you'll find a separate living
space ideal for parents, college kids, guests, or a game rm. Lower level boasts a
huge great rm, full kitchen, 1BA/1BA, office area, & laundry rm. Plus, 2 unfinished bonus rms heated & cooled, offering potential to expand living space to over 4,000 sq. Ft! Both levels lead out to a private deck overlooking tranquil wooded setting. The outdoor space is perfect for entertaining gardening, or providing ample play areas for children &
pets. A 10'x16' shed w/a loft provides extra storage. See Supplement for Extras
Closed
$590,000
2127 BROAD WATER Drive, Jacksonville, FL 32225
4beds
3,990sqft
Single Family Residence
Built in 1989
-- sqft lot
$642,700 Zestimate®
$148/sqft
$5,727 Estimated rent
Home value
$642,700
$598,000 - $694,000
$5,727/mo
Zestimate® history
Owner options
List your home for rent
$5,727/mo
Rent Zestimate®
Find your next renter with Zillow Rental Manager. Plus, with online applications, you can quickly screen prospective tenants – for free.
$5,727/mo
Rent Zestimate®
Refinance and save
$4,038/mo
Est. payment
Refinancing to a lower rate could help reduce your monthly payments and save thousands over the life of the loan.
$4,038/mo
Est. payment
Explore your selling options
Work with a Zillow partner agent
Leverage their expertise and Zillow's premium Showcase listings to get your home seen by more buyers.
Get startedList with your own agent
Get your home in front of millions of buyers by listing it on Zillow.
Learn how to do itSell it yourself
Take full control of how buyers see your home on Zillow by listing For Sale by Owner (FSBO).
List your homeWhat's special
Private deckFamily rmOffice areaHuge great rmLaundry rmUnique propertyCul-de-sac corner lot
Zillow last checked:
Listing updated:
Listed by:
LEONA DECASTRO,
WATSON REALTY CORP 904-641-9522,
ANDRIA L ERICKSON
Bought with:
MICHAEL LEE COURSON, 3545561
UNITED REAL ESTATE GALLERY
Source: realMLS,MLS#: 1246695
Facts & features
Interior
Bedrooms & bathrooms
- Bedrooms: 4
- Bathrooms: 4
- Full bathrooms: 3
- 1/2 bathrooms: 1
Primary bedroom
- Level: First
- Area: 224 Square Feet
- Dimensions: 14.00 x 16.00
Bedroom 1
- Level: First
- Area: 144 Square Feet
- Dimensions: 12.00 x 12.00
Bedroom 2
- Description: Being used as an office
- Level: First
- Area: 144 Square Feet
- Dimensions: 12.00 x 12.00
Bedroom 3
- Description: With kitchen, bathroom, office
- Level: Basement
- Area: 156 Square Feet
- Dimensions: 12.00 x 13.00
Bonus room
- Description: Unfinished-used for storage
- Level: Basement
- Area: 200 Square Feet
- Dimensions: 10.00 x 20.00
Bonus room
- Description: Additional unfinished storage
- Level: Basement
- Area: 100 Square Feet
- Dimensions: 10.00 x 10.00
Dining room
- Description: Formal , Separate Dining Room
- Level: First
- Area: 110 Square Feet
- Dimensions: 10.00 x 11.00
Family room
- Description: Fireplace-wood burning - cathedral ceiling
- Level: First
- Area: 238 Square Feet
- Dimensions: 14.00 x 17.00
Great room
- Description: Great room great for entertaining or in-law combo
- Level: Basement
- Area: 832 Square Feet
- Dimensions: 26.00 x 32.00
Kitchen
- Description: Wood cabinets-newer appliances-LVP floors
- Level: First
- Area: 120 Square Feet
- Dimensions: 10.00 x 12.00
Kitchen
- Description: Complete Kitchen
- Level: Basement
- Area: 143 Square Feet
- Dimensions: 11.00 x 13.00
Living room
- Description: Formal
- Level: First
- Area: 204 Square Feet
- Dimensions: 12.00 x 17.00
Other
- Description: Bay window overlooking deck & backyard , Breakfast Room
- Level: First
- Area: 110 Square Feet
- Dimensions: 10.00 x 11.00
Heating
- Central, Electric, Heat Pump, Zoned
Cooling
- Central Air, Electric, Zoned
Appliances
- Included: Dishwasher, Electric Range, Electric Water Heater, Ice Maker, Microwave, Refrigerator, Water Softener Owned
- Laundry: Electric Dryer Hookup, Washer Hookup
Features
- Breakfast Nook, Entrance Foyer, In-Law Floorplan, Pantry, Primary Bathroom -Tub with Separate Shower, Master Downstairs, Split Bedrooms, Vaulted Ceiling(s)
- Flooring: Carpet, Laminate, Tile, Vinyl
- Number of fireplaces: 1
- Fireplace features: Wood Burning
Interior area
- Total interior livable area: 3,990 sqft
Property
Parking
- Total spaces: 2
- Parking features: Attached, Garage
- Attached garage spaces: 2
Features
- Stories: 2
- Patio & porch: Covered, Patio
- Pool features: None
- Has view: Yes
- View description: Water
- Has water view: Yes
- Water view: Water
Lot
- Features: Cul-De-Sac, Sprinklers In Front, Sprinklers In Rear
Details
- Additional structures: Shed(s)
- Parcel number: 1129850295
Construction
Type & style
- Home type: SingleFamily
- Architectural style: Multi Generational,Traditional
- Property subtype: Single Family Residence
Materials
- Block, Frame, Stucco, Wood Siding
- Roof: Shingle
Condition
- New construction: No
- Year built: 1989
Utilities & green energy
- Sewer: Septic Tank
- Water: Public
- Utilities for property: Cable Available, Cable Connected
Community & HOA
Community
- Security: Security System Owned, Smoke Detector(s)
- Subdivision: River Cove
HOA
- Has HOA: No
Location
- Region: Jacksonville
Financial & listing details
- Price per square foot: $148/sqft
- Tax assessed value: $466,704
- Annual tax amount: $8,549
- Date on market: 3/20/2024
- Listing terms: Cash,Conventional,VA Loan
- Road surface type: Asphalt
Price history
| Date | Event | Price |
|---|---|---|
| 3/15/2024 | Sold | $590,000-1.7%$148/sqft |
Source:  realMLS #1246695 Report a problem realMLS #1246695 Report a problem | ||
| 1/4/2024 | Price change | $599,900-4.8%$150/sqft |
Source: realMLS #1246695 Report a problem | ||
| 12/8/2023 | Price change | $629,900-8%$158/sqft |
Source: realMLS #1246695 Report a problem | ||
| 11/3/2023 | Price change | $685,000-0.3%$172/sqft |
Source: realMLS #1246695 Report a problem | ||
| 9/8/2023 | Listed for sale | $686,900-8.4%$172/sqft |
Source: realMLS #1246695 Report a problem | ||
| 8/25/2023 | Listing removed | -- |
Source: realMLS #1235369 Report a problem | ||
| 7/2/2023 | Listed for sale | $749,900+3649.5%$188/sqft |
Source: realMLS #1235369 Report a problem | ||
| 6/6/2014 | Sold | $20,000-92%$5/sqft |
Source: Public Record Report a problem | ||
| 3/7/2014 | Sold | $250,000+78.6%$63/sqft |
Source: realMLS #704544 Report a problem | ||
| 12/27/1996 | Sold | $140,000$35/sqft |
Source: Public Record Report a problem | ||
Public tax history
| Year | Property taxes | Tax assessment |
|---|---|---|
| 2024 | $8,549 +49.2% | $466,704 +33.9% |
| 2023 | $5,732 +9% | $348,473 +3% |
| 2022 | $5,259 +0.5% | $338,324 +3% |
| 2021 | $5,230 +2.5% | $328,470 +2.9% |
| 2020 | $5,101 +1% | $319,267 +2.3% |
| 2019 | $5,048 +1.2% | $312,089 +1.9% |
| 2018 | $4,988 | $306,270 +1.3% |
| 2017 | $4,988 +0.3% | $302,345 +9.2% |
| 2016 | $4,975 +15.5% | $276,850 +4.8% |
| 2015 | $4,307 | $264,252 |
Find assessor info on the county website
Neighborhood: Gilmore
Nearby homes
- $110,0000.3 Acres0 Broadwater Dr, Jacksonville, FL 32225Sold
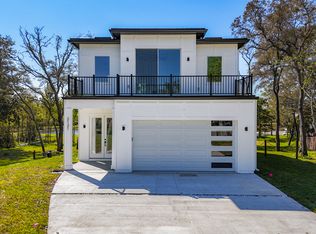
- $486,5003 bd3 ba2.2k sqft2121 Broad Water Dr, Jacksonville, FL 32225Off Market
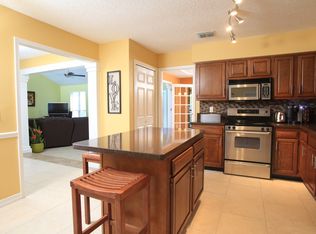
- $443,3004 bd2 ba2.1k sqft2118 Broad Water Dr, Jacksonville, FL 32225Off Market
- $92,4741.2 AcresBroad Water Dr, Jacksonville, FL 32225Off Market
- $100,750-- bd-- ba-- sqftBroad Water Dr, Jacksonville, FL 32225Off Market
- $95,122-- bd-- ba-- sqftBroad Water Dr, Jacksonville, FL 32225Off Market
- $609,6003 bd2 ba2.4k sqft2133 Broad Water Dr, Jacksonville, FL 32225Off Market
- $397,4003 bd2 ba2k sqft2124 Broad Water Dr, Jacksonville, FL 32225Off Market
Nearby schools
GreatSchools rating
- 4/10Don Brewer Elementary SchoolGrades: 3-5Distance: 0.8 mi
- 6/10Landmark Middle SchoolGrades: 6-8Distance: 4.2 mi
- 2/10Terry Parker High SchoolGrades: 9-12Distance: 2.1 mi
Get a cash offer in 3 minutes
Find out how much your home could sell for in as little as 3 minutes with a no-obligation cash offer.
Estimated market value
$642,700
Get a cash offer in 3 minutes
Find out how much your home could sell for in as little as 3 minutes with a no-obligation cash offer.
Estimated market value
$642,700
- Florida
- Duval County
- Jacksonville
- 32225
- Gilmore
- 2127 BROAD WATER Drive
Nearby cities
Nearby neighborhoods
Nearby zip codes
Other Jacksonville Topics
