A quiet cul-de-sac, mature shade trees, and a neighborhood park just beyond the backyard set the scene for this inviting single-story home. With no rear neighbors, high ceilings throughout, and an oversized bonus room, it offers a comfortable balance of space, privacy, and flexibility.
A brick fireplace anchors the main living area, which opens to the kitchen and dining space for easy conversation and gathering. The kitchen features generous cabinetry, a center island with extra storage, a breakfast bar, and space for a full dining table. From relaxed mornings to holiday dinners, there’s room to settle in and spread out.
Set apart from the secondary bedrooms, the primary suite features vaulted ceilings, a large walk-in closet, dual sinks, a soaking tub, and a separate shower. The secondary bedrooms offer options for guests, an office, or hobbies, while the oversized bonus room adds space for a game room, media room, or second living area.
Outside, a patio awning creates a covered spot for outdoor dining overlooking the fenced backyard, mature trees, and leafy park views. The small neighborhood park behind the home includes a playground, swings, picnic tables, and open space.
Convenient access to I-20 and US-175 connects you to Downtown Dallas, Mesquite, Seagoville, and surrounding employment centers, with shopping and dining options farther east in Kaufman and Terrell. Enjoy the ease of single-story living with room to make the space your own—all in a tucked-away Dallas setting.
For sale
$290,000
2127 Coelum Ct, Dallas, TX 75253
4beds
1,946sqft
Single Family Residence
Built in 2004
6,838 Square Feet Lot
$288,100 Zestimate®
$149/sqft
$17/mo HOA
What's special
High ceilings throughoutOversized bonus roomLarge walk-in closetQuiet cul-de-sacSoaking tubFenced backyardMature trees
- 10 hours
- 99
- 2
Zillow last checked:
Listing updated:
Listed by:
Harry Hasnat 0751681 469-515-1939,
Real Broker, LLC 855-450-0442
Source: NTREIS,MLS#: 21380688
Facts & features
Interior
Bedrooms & bathrooms
- Bedrooms: 4
- Bathrooms: 2
- Full bathrooms: 2
Primary bedroom
- Features: Ceiling Fan(s), En Suite Bathroom, Walk-In Closet(s)
- Level: First
- Dimensions: 15 x 13
Bedroom
- Features: Ceiling Fan(s)
- Level: First
- Dimensions: 12 x 10
Bedroom
- Features: Ceiling Fan(s)
- Level: First
- Dimensions: 12 x 10
Bedroom
- Level: First
- Dimensions: 12 x 10
Primary bathroom
- Features: Built-in Features, Dual Sinks, En Suite Bathroom, Garden Tub/Roman Tub, Separate Shower
- Level: First
- Dimensions: 8 x 9
Dining room
- Level: First
- Dimensions: 13 x 11
Other
- Level: First
- Dimensions: 8 x 5
Game room
- Features: Ceiling Fan(s)
- Level: First
- Dimensions: 16 x 14
Kitchen
- Features: Kitchen Island, Pantry
- Level: First
- Dimensions: 11 x 13
Living room
- Features: Built-in Features, Ceiling Fan(s), Fireplace
- Level: First
- Dimensions: 21 x 18
Appliances
- Included: Dishwasher, Electric Cooktop, Electric Oven, Electric Range, Microwave
Features
- Built-in Features, High Speed Internet, Kitchen Island, Open Floorplan, Cable TV, Vaulted Ceiling(s), Walk-In Closet(s)
- Has basement: No
- Number of fireplaces: 1
- Fireplace features: Wood Burning
Interior area
- Total interior livable area: 1,946 sqft
Video & virtual tour
Property
Parking
- Total spaces: 2
- Parking features: Additional Parking, Door-Single, Driveway, Garage Faces Front, Garage, Garage Door Opener, On Street
- Attached garage spaces: 2
Features
- Levels: One
- Stories: 1
- Pool features: None
Lot
- Size: 6,838 Square Feet
Details
- Parcel number: 008806000H0150000
Construction
Type & style
- Home type: SingleFamily
- Architectural style: Detached
- Property subtype: Single Family Residence
- Attached to another structure: Yes
Condition
- Year built: 2004
Utilities & green energy
- Sewer: Public Sewer
- Water: Public
- Utilities for property: Sewer Available, Water Available, Cable Available
Community & HOA
Community
- Subdivision: Hickory Creek Ph 01
HOA
- Has HOA: Yes
- Services included: Maintenance Grounds
- HOA fee: $200 annually
- HOA name: Hickory Creek-Dallas
- HOA phone: 972-359-1548
Location
- Region: Dallas
Financial & listing details
- Price per square foot: $149/sqft
- Tax assessed value: $303,430
- Annual tax amount: $6,757
- Date on market: 9/8/2026
Estimated market value
$288,100
$274,000 - $303,000
$2,098/mo
Price history
| Date | Event | Price |
|---|---|---|
| 9/8/2026 | Listed for sale | $290,000$149/sqft |
Source: NTREIS #21380688 Report a problem | ||
| 8/8/2026 | Listing removed | $290,000$149/sqft |
Source: NTREIS #21340392 Report a problem | ||
| 7/24/2026 | Listed for sale | $290,000$149/sqft |
Source: NTREIS #21340392 Report a problem | ||
| 7/24/2026 | Listing removed | $290,000$149/sqft |
Source: NTREIS #21314957 Report a problem | ||
| 6/27/2026 | Listed for sale | $290,000-2%$149/sqft |
Source: NTREIS #21314957 Report a problem | ||
| 6/13/2026 | Listing removed | $296,000$152/sqft |
Source: NTREIS #21296267 Report a problem | ||
| 6/9/2026 | Listed for sale | $296,000$152/sqft |
Source: NTREIS #21296267 Report a problem | ||
| 6/6/2026 | Listing removed | $296,000$152/sqft |
Source: NTREIS #21197211 Report a problem | ||
| 4/18/2026 | Price change | $296,000-1%$152/sqft |
Source: NTREIS #21197211 Report a problem | ||
| 3/16/2026 | Price change | $299,000-0.3%$154/sqft |
Source: NTREIS #21197211 Report a problem | ||
| 3/6/2026 | Listed for sale | $300,000+175.2%$154/sqft |
Source: NTREIS #21197211 Report a problem | ||
| 9/20/2010 | Sold | -- |
Source: Agent Provided Report a problem | ||
| 7/10/2010 | Listed for sale | $109,000$56/sqft |
Source: JLBrokers, Inc. #11436315 Report a problem | ||
Public tax history
| Year | Property taxes | Tax assessment |
|---|---|---|
| 2025 | $4,902 +6.4% | $303,430 |
| 2024 | $4,609 +8.2% | $303,430 +20.3% |
| 2023 | $4,259 -5.6% | $252,330 |
| 2022 | $4,511 +3% | $252,330 +35% |
| 2021 | $4,380 +7.4% | $186,960 |
| 2020 | $4,080 +9.6% | $186,960 |
| 2019 | $3,722 +6.2% | $186,960 +19.8% |
| 2018 | $3,504 +15.5% | $156,000 +4.3% |
| 2017 | $3,033 +10.6% | $149,600 +10.4% |
| 2016 | $2,743 +18% | $135,500 +16.1% |
| 2015 | $2,323 | $116,690 +22.2% |
| 2014 | $2,323 | $95,530 |
| 2013 | -- | -- |
| 2012 | -- | -- |
| 2011 | -- | -- |
| 2010 | -- | -- |
| 2009 | -- | -- |
| 2008 | -- | -- |
| 2007 | -- | -- |
| 2005 | -- | -- |
| 2004 | -- | -- |
Find assessor info on the county website
Monthly payment
Est. payment
Payment breakdown
Explore the cost of this home by adjusting the details. Changes won't be saved.Climate risks
Neighborhood: Kleberg
Nearby schools
Schools provided by the listing agent
- Elementary: Seagoville
- Middle: Seagoville
- High: Seagoville
- District: Dallas ISD
Source: NTREIS. This data may not be complete. We recommend contacting the local school district to confirm school assignments for this home.
Similar homes
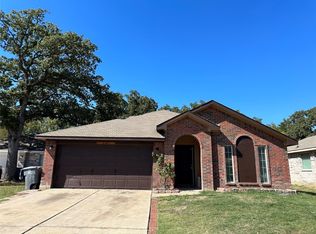
- $295,0004 bd2 ba1.7k sqft3635 Chestnut Oak Dr, Dallas, TX 75253For Sale
 MLS ID #21312273, Matt Drahos. NTREIS
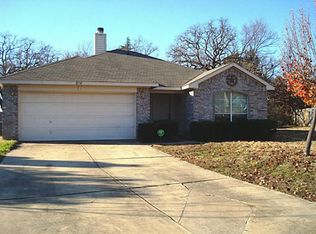
 - $289,9903 bd2 ba1.3k sqft15141 Ace Dr, Dallas, TX 75253For Sale
 MLS ID #21291302, Nathalie Nunez. NTREIS
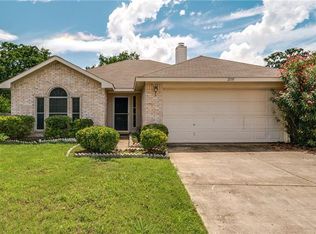
 - $325,0004 bd3 ba2.1k sqft9831 Whistler Dr, Dallas, TX 75217For Sale
 MLS ID #21209259, Ricardo Rodriguez. NTREIS
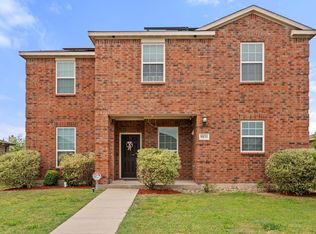
 - $290,0004 bd2 ba2.1k sqft1800 Kings Cross Dr, Lancaster, TX 75134For Sale
 MLS ID #21372336, Diane Briggs. NTREIS
