Stunning Nearly-New Three-Bedroom Home with Versatile Flex Space that could easily be a fourth bedroom! Welcome to your dream home in the coveted school District 6, a beautifully crafted residence just over two years old, designed for modern living and endless possibilities! As you enter through the inviting foyer, you're greeted by an expansive main living area adorned with elegant chair molding and durable luxury vinyl plank flooring, ensuring both style and functionality.The living room is a cozy retreat featuring a gas log fireplace and enchanting rope lighting, perfect for both relaxation and entertaining. The heart of this home is the chef-inspired kitchen, showcasing striking granite countertops, crisp white cabinetry, and a spacious island that invites culinary creativity. Step outside to the screened-in back porch, an idyllic spot for morning coffees or evening gatherings, with an additional patio that overlooks your private, fenced backyard—an oasis for pets, play, and gardening enthusiasts! On the main level, you’ll discover two well-appointed bedrooms and a stylish bathroom. The third bedroom, the owner’s suite is a true sanctuary, boasting a generous walk-in closet and a stunning tray ceiling illuminated by soft rope lighting, creating a warm and inviting ambiance. The en-suite bathroom features a walk-in shower, adding a touch of elegance to your daily routine. Ascend to the upper level, where a large flex room awaits—complete with storage and brimming with potential! Whether you envision it as an additional bedroom, playroom, home office, or workout space, the possibilities are endless. Conveniently located near I-26, shopping, and amenities, this home offers the perfect blend of modern comfort and accessibility. Don’t miss the chance to make this stunning property your own—schedule a showing today!
Sold co op member
$289,396
2127 Davenport Ct, Moore, SC 29369
3beds
1,737sqft
Single Family Residence
Built in 2023
5,662 Square Feet Lot
$287,600 Zestimate®
$167/sqft
$2,174 Estimated rent
Home value
$287,600
$267,000 - $311,000
$2,174/mo
Zestimate® history
Owner options
List your home for rent
$2,174/mo
Rent Zestimate®
Find your next renter with Zillow Rental Manager. Plus, with online applications, you can quickly screen prospective tenants – for free.
$2,174/mo
Rent Zestimate®
Refinance and save
$1,720/mo
Est. payment
Refinancing to a lower rate could help reduce your monthly payments and save thousands over the life of the loan.
$1,720/mo
Est. payment
Explore your selling options
Work with a Zillow partner agent
Leverage their expertise and Zillow's premium Showcase listings to get your home seen by more buyers.
Get startedList with your own agent
Get your home in front of millions of buyers by listing it on Zillow.
Learn how to do itSell it yourself
Take full control of how buyers see your home on Zillow by listing For Sale by Owner (FSBO).
List your homeWhat's special
Gas log fireplaceLarge flex roomSpacious islandScreened-in back porchChef-inspired kitchenPrivate fenced backyardGranite countertops
Zillow last checked:
Listing updated:
Listed by:
John Fravel 864-804-9693,
Keller Williams Realty
Bought with:
Cynthia Searfoss, SC
Coldwell Banker Caine Real Est
Source: SAR as distributed by MLS GRID,MLS#: 326820
Facts & features
Interior
Bedrooms & bathrooms
- Bedrooms: 3
- Bathrooms: 2
- Full bathrooms: 2
Rooms
- Room types: Bonus
Heating
- Heat Pump, Electricity
Cooling
- Heat Pump, Electricity
Appliances
- Included: Cooktop, Dishwasher, Disposal, Microwave, Electric Oven, Electric Water Heater
Features
- Ceiling Fan(s), Tray Ceiling(s), Attic Stairs Pulldown, Fireplace, Solid Surface Counters, Open Floorplan
- Flooring: Carpet, Luxury Vinyl
- Windows: Tilt-Out
- Has basement: No
- Attic: Pull Down Stairs,Storage
- Has fireplace: Yes
- Fireplace features: Gas Log
Interior area
- Total interior livable area: 1,737 sqft
- Finished area above ground: 1,737
- Finished area below ground: 0
Property
Parking
- Total spaces: 2
- Parking features: Attached, 2 Car Attached, Garage Door Opener, Garage, Attached Garage
- Attached garage spaces: 2
- Has uncovered spaces: Yes
Features
- Levels: One
- Patio & porch: Porch, Screened
- Exterior features: Aluminum/Vinyl Trim
- Fencing: Fenced
Lot
- Size: 5,662 Square Feet
Details
- Parcel number: 6250050006
Construction
Type & style
- Home type: SingleFamily
- Architectural style: Craftsman,Ranch
- Property subtype: Single Family Residence
Materials
- Stone, Vinyl Siding
- Foundation: Slab
- Roof: Architectural
Condition
- New construction: No
- Year built: 2023
Details
- Builder name: Enchanted
Utilities & green energy
- Electric: Duke
- Sewer: Public Sewer
- Water: Public, spartanbur
Community & HOA
Community
- Subdivision: Hampshire Heights
HOA
- Has HOA: Yes
Location
- Region: Moore
Financial & listing details
- Price per square foot: $167/sqft
- Tax assessed value: $278,200
- Annual tax amount: $1,971
- Date on market: 7/24/2025
- Cumulative days on market: 14 days
Price history
| Date | Event | Price |
|---|---|---|
| 10/9/2025 | Sold | $289,396$167/sqft |
Source:  SAR as distributed by MLS GRID #326820 Report a problem SAR as distributed by MLS GRID #326820 Report a problem | ||
| 8/7/2025 | Contingent | $289,396$167/sqft |
Source:  Greater Greenville AOR #1564205 Report a problem Greater Greenville AOR #1564205 Report a problem | ||
| 7/24/2025 | Listed for sale | $289,396-0.2%$167/sqft |
Source: SAR as distributed by MLS GRID #326820 Report a problem | ||
| 7/8/2025 | Listing removed | $289,900$167/sqft |
Source: Greater Greenville AOR #1556117 Report a problem | ||
| 5/31/2025 | Price change | $289,900-1.3%$167/sqft |
Source: Greater Greenville AOR #1556117 Report a problem | ||
| 5/23/2025 | Price change | $293,696-1%$169/sqft |
Source: SAR as distributed by MLS GRID #323223 Report a problem | ||
| 5/14/2025 | Price change | $296,696-1%$171/sqft |
Source: SAR as distributed by MLS GRID #323223 Report a problem | ||
| 4/30/2025 | Listed for sale | $299,696+7.7%$173/sqft |
Source: SAR as distributed by MLS GRID #323223 Report a problem | ||
| 6/23/2023 | Sold | $278,180+0.1%$160/sqft |
Source: SAR as distributed by MLS GRID #298438 Report a problem | ||
| 5/17/2023 | Pending sale | $277,880$160/sqft |
Source: SAR as distributed by MLS GRID #298438 Report a problem | ||
| 3/14/2023 | Listed for sale | $277,880$160/sqft |
Source: SAR as distributed by MLS GRID #298438 Report a problem | ||
Public tax history
| Year | Property taxes | Tax assessment |
|---|---|---|
| 2025 | -- | $11,128 |
| 2024 | $1,972 +4581.1% | $11,128 +4387.1% |
| 2023 | $42 | $248 -33.3% |
| 2022 | -- | $372 |
Find assessor info on the county website
Neighborhood: 29369
Nearby homes
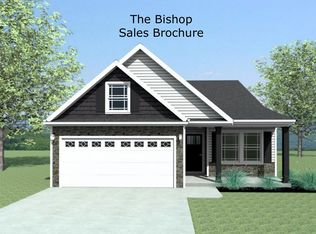
- $262,4303 bd2 ba1.4k sqft2137 Davenport Ct, Moore, SC 29369Sold
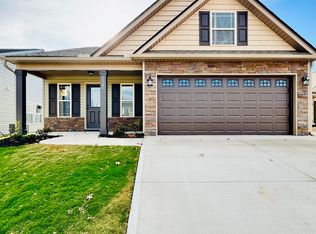
- $248,2403 bd2 ba1.2k sqft2141 Davenport Ct, Moore, SC 29369Sold
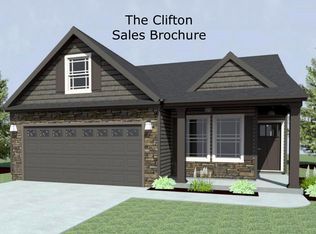
- $255,0653 bd2 ba1.3k sqft2145 Davenport Ct, Moore, SC 29369Sold
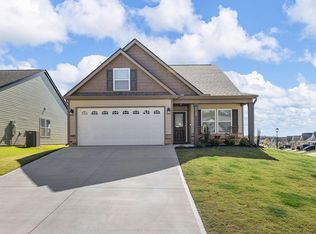
- $299,9004 bd3 ba1.9k sqft2160 Davenport Ct, Moore, SC 29369For Sale
- $281,1153 bd2 ba1.6k sqft2197 Davenport Ct, Moore, SC 29369Sold
- $281,2003 bd2 ba1.7k sqft2410 Capslock Ln, Moore, SC 29369Off Market
- $251,9753 bd2 ba1.2k sqft2164 Davenport Ct, Moore, SC 29369Sold
- $253,2403 bd2 ba1.3k sqft2185 Davenport Ct, Moore, SC 29369Sold
Nearby schools
GreatSchools rating
- 8/10Roebuck Elementary SchoolGrades: PK-5Distance: 2 mi
- 4/10L. E. Gable Middle SchoolGrades: 6-8Distance: 3.5 mi
- 6/10Dorman High SchoolGrades: 9-12Distance: 3.5 mi
Schools provided by the listing agent
- Elementary: 6-Woodland Hg
- Middle: 6-Dawkins Middle
- High: 6-Dorman High
Source: SAR as distributed by MLS GRID. This data may not be complete. We recommend contacting the local school district to confirm school assignments for this home.
Get a cash offer in 3 minutes
Find out how much your home could sell for in as little as 3 minutes with a no-obligation cash offer.
Estimated market value
$287,600
Get a cash offer in 3 minutes
Find out how much your home could sell for in as little as 3 minutes with a no-obligation cash offer.
Estimated market value
$287,600
- South Carolina
- Spartanburg County
- Moore
- 29369
- 2127 Davenport Ct
Nearby cities
Nearby zip codes
Other Moore Topics
